
5150 S Logan StreetLittleton, CO 80121
Due to the health concerns created by Coronavirus we are offering personal 1-1 online video walkthough tours where possible.
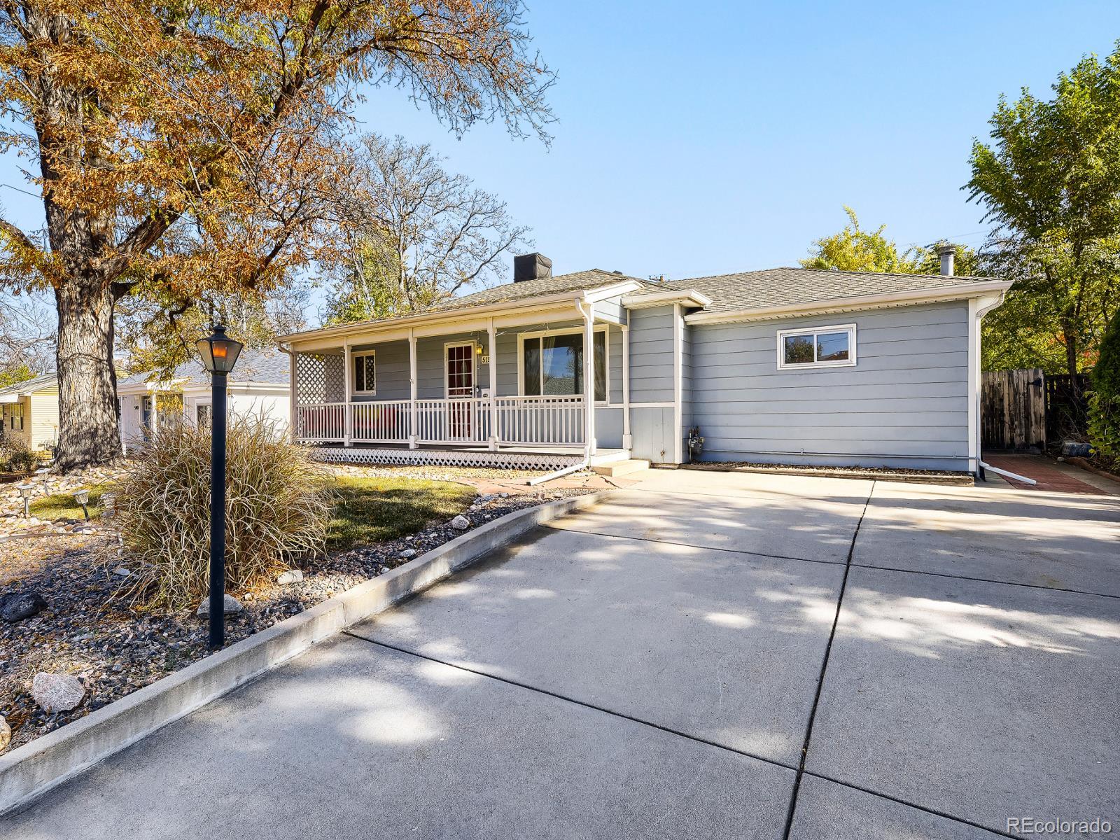
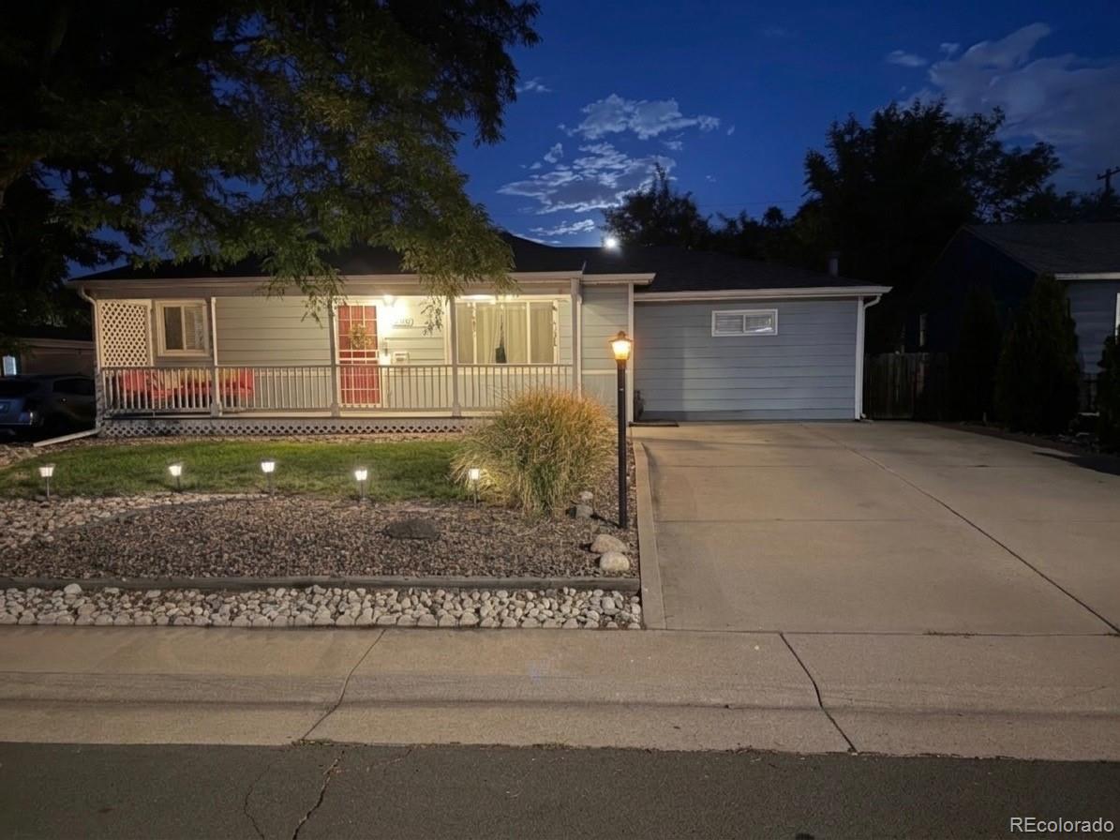
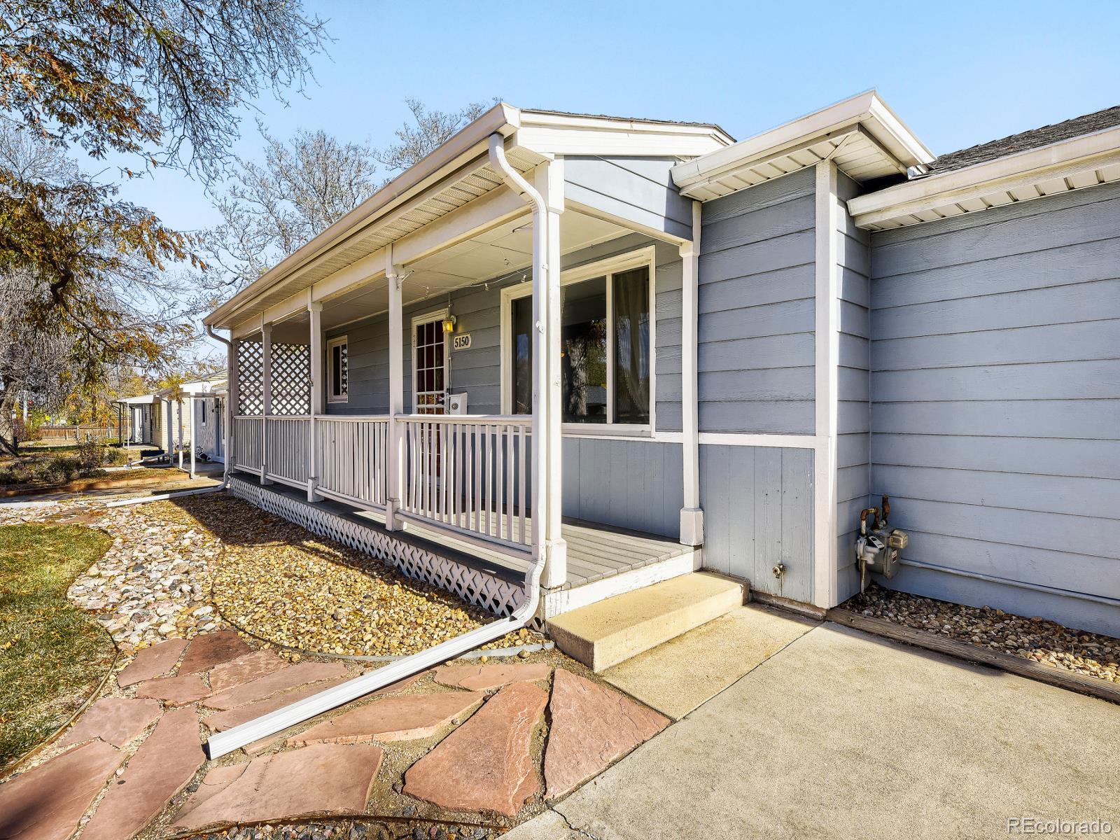
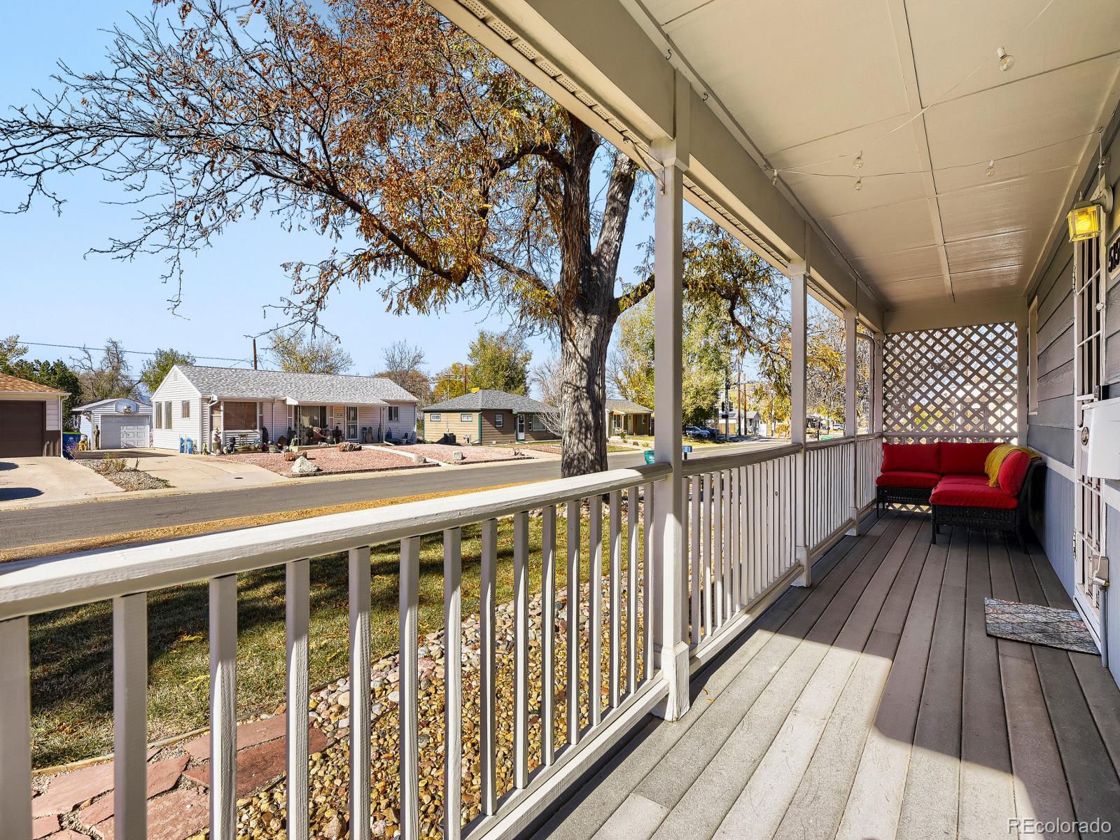
Welcome Home to Brookridge Heights! Move-in ready and beautifully updated, this 4-bedroom, 2-bathroom home in Littleton’s Brookridge Heights is the kind of place that makes you want to unpack and stay awhile. Inside, you’ll find a bright, functional layout with room for everyone: four bedrooms offer flexibility for family, guests, a home office, or a workout space. The kitchen is updated with brand new countertops and outfitted with newer appliances throughout, so there’s nothing to replace and nothing to wait on. Just bring your groceries and start cooking. Step outside and the backyard steals the show. Equipped with outdoor furnishings, you have everything ready for your next bbq! Fully fenced and thoughtfully updated, it’s a private retreat for pets, play, summer barbecues, or quiet morning coffee. Whether you’re hosting friends or simply soaking up Colorado sunshine, this outdoor space delivers. Tucked into an established Littleton neighborhood, Brookridge Heights offers a comfortable suburban feel with easy access to parks, trails, shopping, dining, and commuter routes toward Denver and the foothills. Newer appliances, an updated kitchen, a polished backyard, and four bedrooms at a great value: homes like this don’t last long. Schedule your showing today!
| yesterday | Listing updated with changes from the MLS | |
| 2 days ago | Listing first seen on site |

The content relating to real estate for sale in this Web site comes in part from the Internet Data eXchange ("IDX") program of METROLIST, INC., DBA RECOLORADO real estate listings held by brokers other than Sellstate ACE Properties are marked with the IDX Logo. This information is being provided for the consumers' personal, non-commercial use and may not be used for any other purpose. All information subject to change and should be independently verified.
Did you know? You can invite friends and family to your search. They can join your search, rate and discuss listings with you.