Save
Ask
Tour
Hide
Share
$398,900
8 Days On Site

1116 Moline Street
Aurora, CO 80010

For Sale|Single Family Residence|Active
3
Beds
1
Total Bath
1
Full Bath
1,167
SqFt
$342
/SqFt
1951
Built
Subdivision:
Aurora
County:
Arapahoe

Due to the health concerns created by Coronavirus we are offering personal 1-1 online video walkthough tours where possible.
Call Now: 720-419-0470
Is this the listing for you? We can help make it yours.
720-419-0470
1116 Moline Street1116 Moline Street1116 Moline Street1116 Moline Street
Save
Ask
Tour
Hide
Share

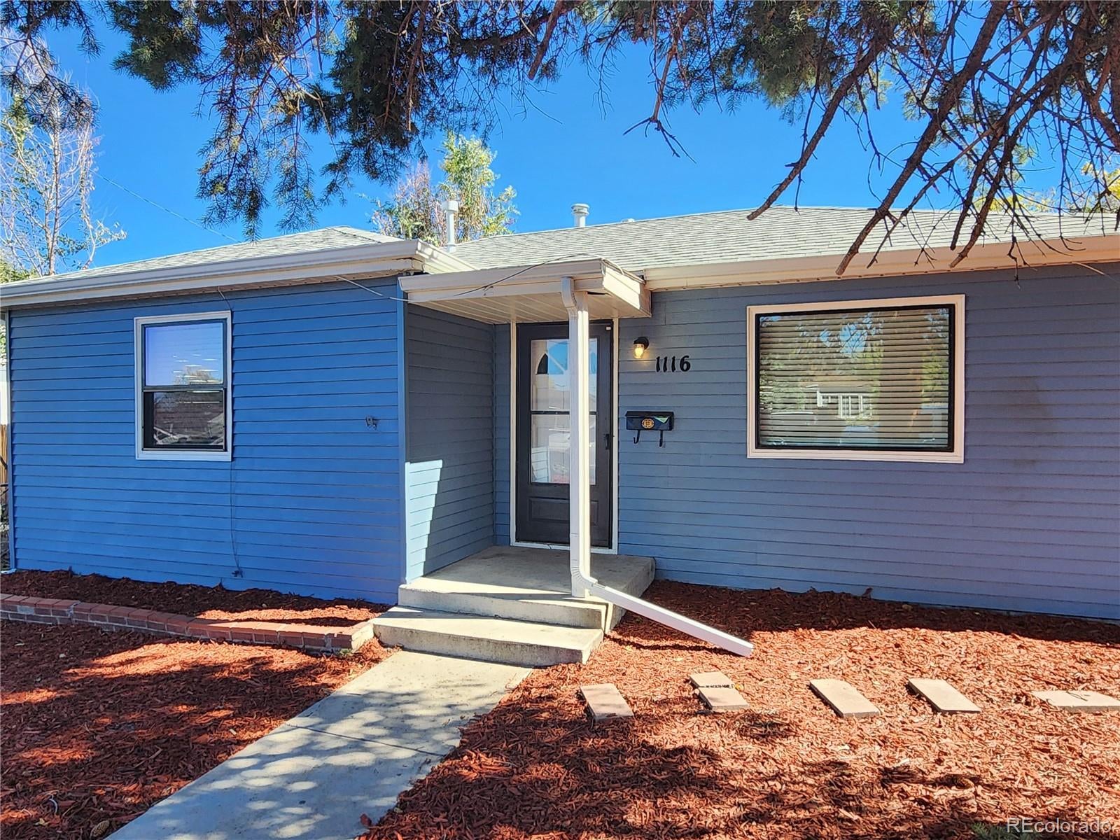
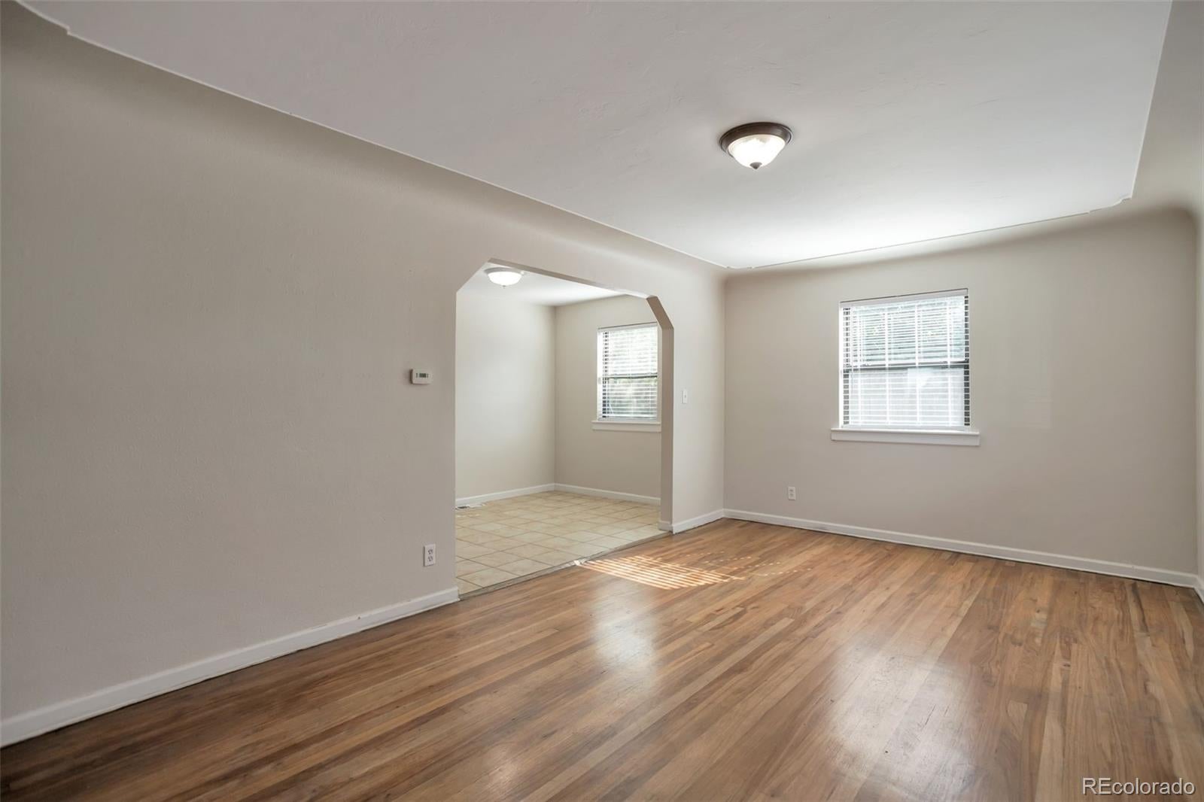
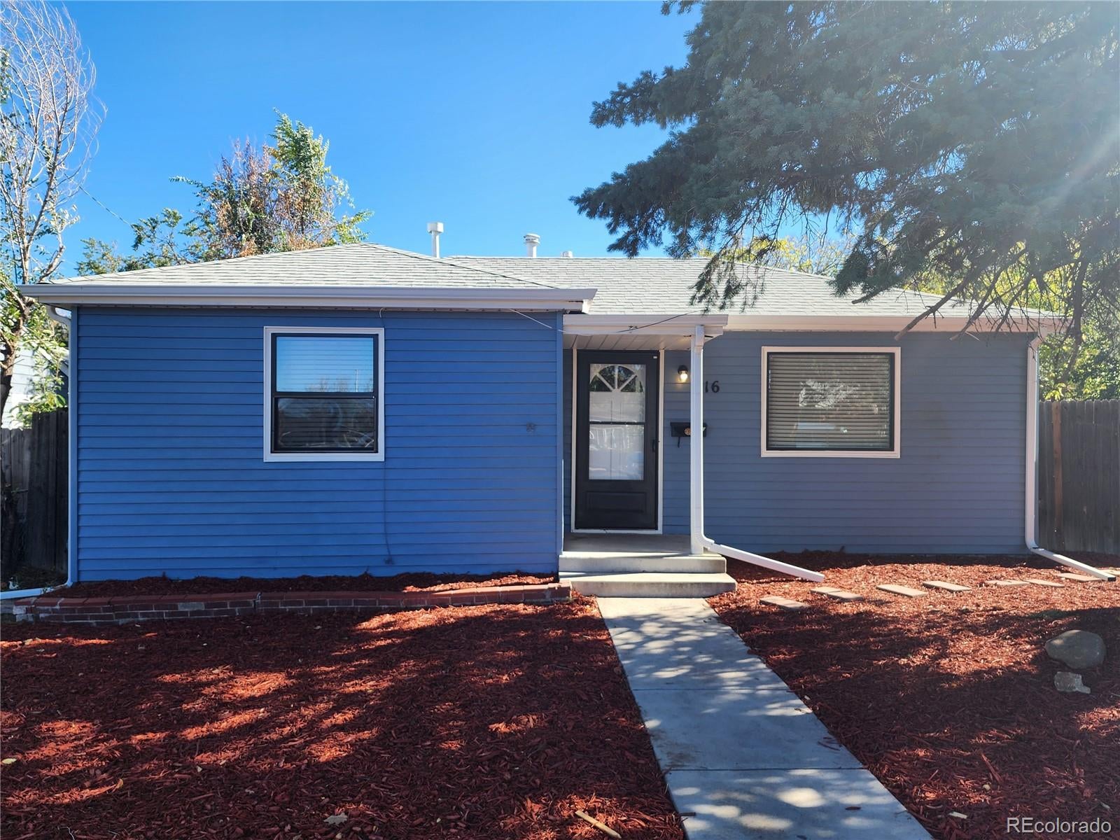
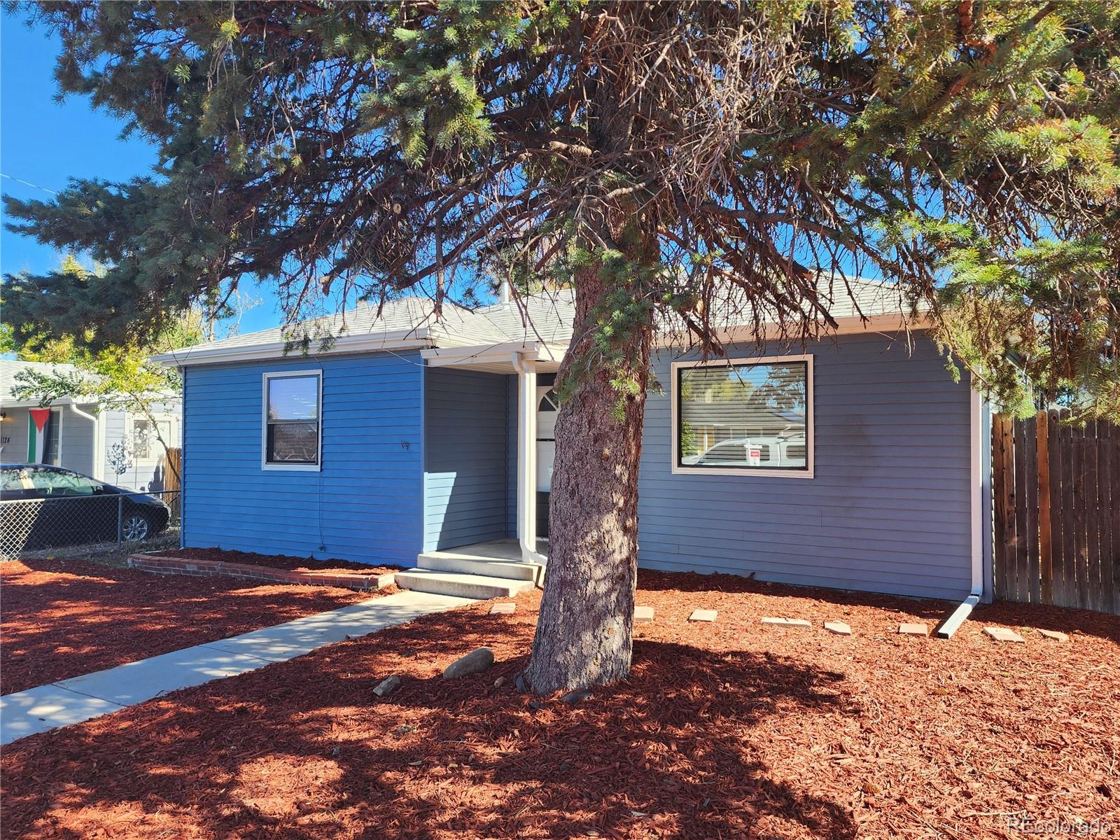
Imagine owning a home of your own and starting your investment portfolio! This charming, beautifully updated 3-bedroom ranch offers the perfect blend of comfort, value, and opportunity to make your homeownership dreams a reality. With 1,167 square feet of inviting living space and OVER $35,000 OF IMPROVEMENTS, enjoy REFINISHED HARDWOOD FLOORS, newly carpeted bedroom with skylight, A NEW ROOF AND NEW GUTTERS, fresh interior and exterior paint, an updated and refreshed kitchen with newer appliances and tile floor, updated bath, new light fixtures, A NEW HOT WATER HEATER and even new window coverings! The spacious rooms and oversized kitchen with a dedicated eating area create a welcoming place to gather, entertain, and make lasting memories. A convenient in-home laundry area adds everyday ease, while the huge yard offers endless possibilities for summer barbecues, gardening, pets, or simply enjoying your own outdoor retreat. A detached 1-car garage with a new opener adds extra convenience. Ideally located near UCHealth with easy access to I-225, this home puts everyday essentials within reach. Whether you're ready to stop renting and start building equity or searching for a promising investment, this is your opportunity to own a home with comfort, character, and room to grow. Your next chapter starts here!

Save
Ask
Tour
Hide
Share
Listing Snapshot
Price 
$398,900
Days On Site 
8 Days
Bedrooms 
3
Inside Area (SqFt) 
1,167 sqft
Total Baths 
1
Full Baths 
1
Partial Baths 
N/A
Lot Size 
0.15 Acres
Year Built 
1951
MLS Number 
2008472
Status 
Active
Property Tax 
$2,570
HOA/Condo/Coop Fees 
N/A
Sq Ft Source 
Public Records
Friends & Family
Recent Activity
yesterdayListing updated with changes from the MLS
a week agoListing first seen on site
General Features
Acres 
0.15
Direction Faces 
West
Foundation 
Concrete Perimeter
Garage 
Yes
Garage Spaces 
1
Levels 
One
Parking 
Concrete
Parking Spaces 
1
Property Condition 
Updated/Remodeled
Property Sub Type 
Single Family Residence
Security 
Carbon Monoxide Detector(s)Smoke Detector(s)
Sewer 
Public Sewer
SqFt Above 
1167
SqFt Total 
1167
Style 
Traditional
Utilities 
Natural Gas AvailableCable AvailableElectricity ConnectedNatural Gas ConnectedPhone Available
Water Source 
Public
Interior Features
Appliances 
CooktopDishwasherDisposalMicrowaveOvenRefrigerator
Basement 
Crawl Space
Electric 
220 Volts
Flooring 
TileWood
Heating 
Forced Air
Interior 
Eat-in Kitchen
Laundry Features 
In Unit
Main Level Bedrooms 
3
Window Features 
Double Pane WindowsWindow Treatments
Bathroom Full 
Level - Main
Bedroom 
Level - Main
Dining Room 
Level - Main
Kitchen 
Level - Main
Living Room 
Level - Main
Save
Ask
Tour
Hide
Share
Exterior Features
Construction Details 
Brick
Exterior 
Private Yard
Fencing 
FencedFull
Lot Features 
Level
Patio And Porch 
Front PorchPatio
Roof 
Composition
Windows/Doors 
Double Pane WindowsWindow Treatments
Community Features
School District 
Adams-Arapahoe 28J
Financing Terms Available 
CashConventionalFHAVA Loan
Building Access 
Exterior Access
Roads 
Paved
Schools
School District
Adams-Arapahoe 28J
Elementary School
Kenton
Middle School
South
High School
Aurora Central
Listing courtesy of RE/MAX Avenues [email protected]


The content relating to real estate for sale in this Web site comes in part from the Internet Data eXchange ("IDX") program of METROLIST, INC., DBA RECOLORADO real estate listings held by brokers other than RE/MAX Avenues are marked with the IDX Logo. This information is being provided for the consumers' personal, non-commercial use and may not be used for any other purpose. All information subject to change and should be independently verified.

Neighborhood & Commute
Source: Walkscore
Disclosure: Community information and market data powered by Constellation Data Labs. Information is deemed reliable but not guaranteed.
Save
Ask
Tour
Hide
Share