
930 Blue River Parkway 613Silverthorne, CO 80498
Due to the health concerns created by Coronavirus we are offering personal 1-1 online video walkthough tours where possible.
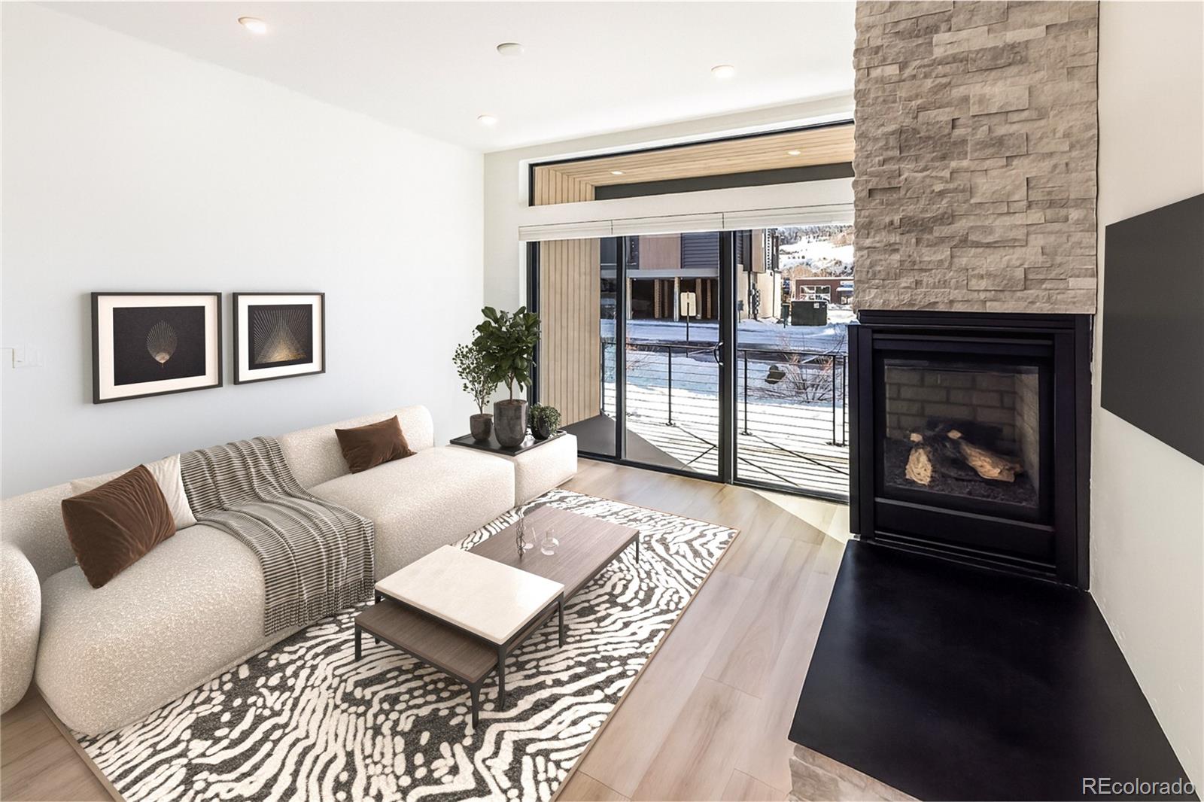
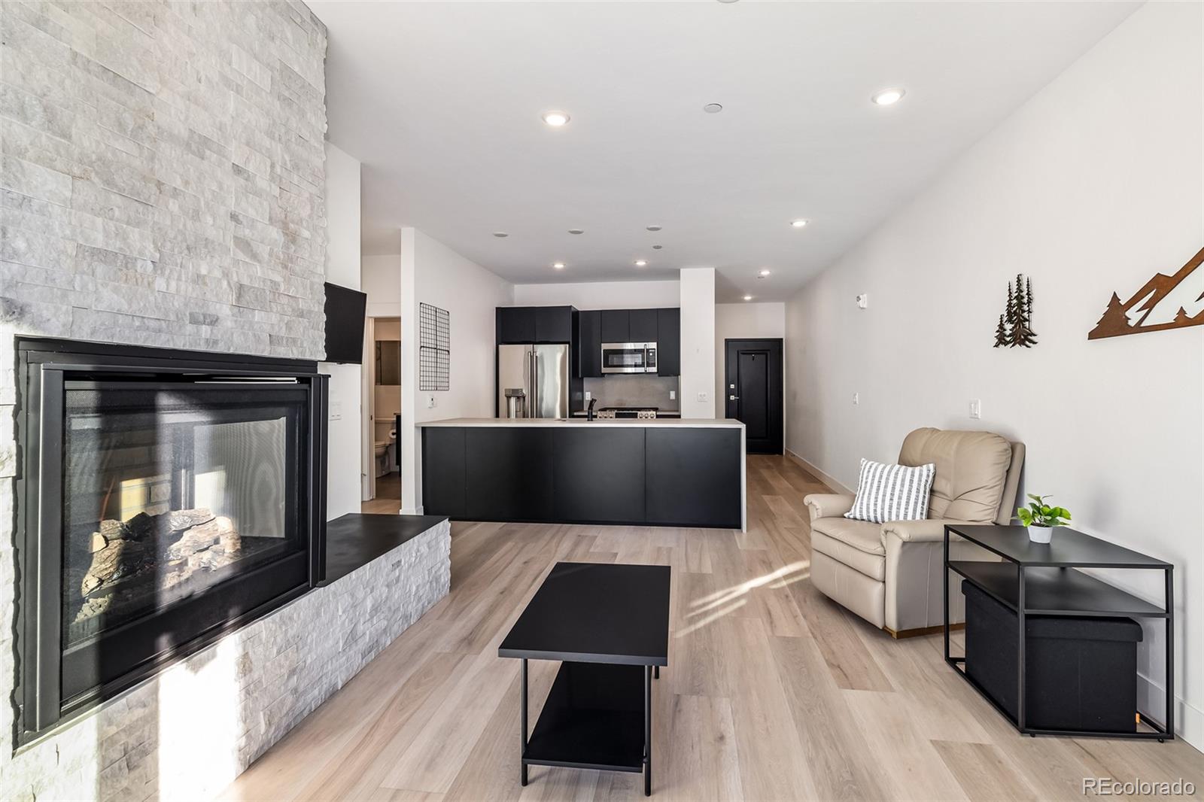
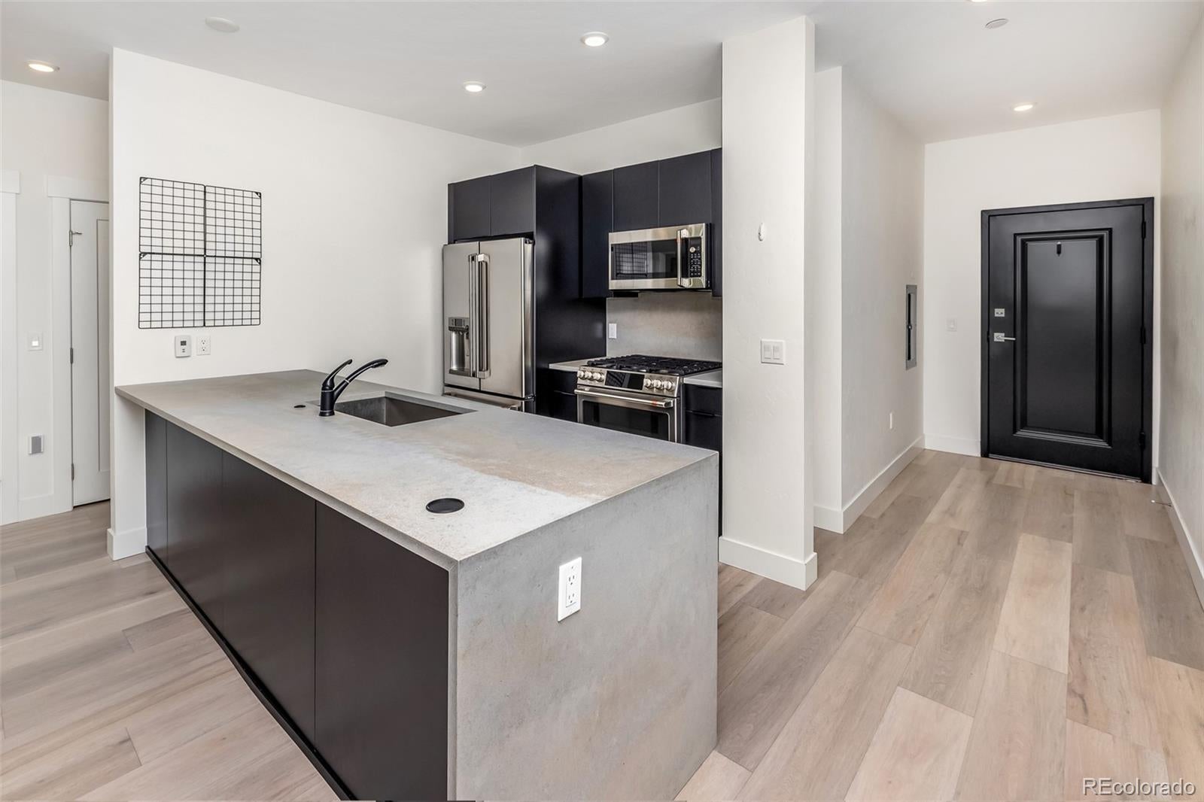
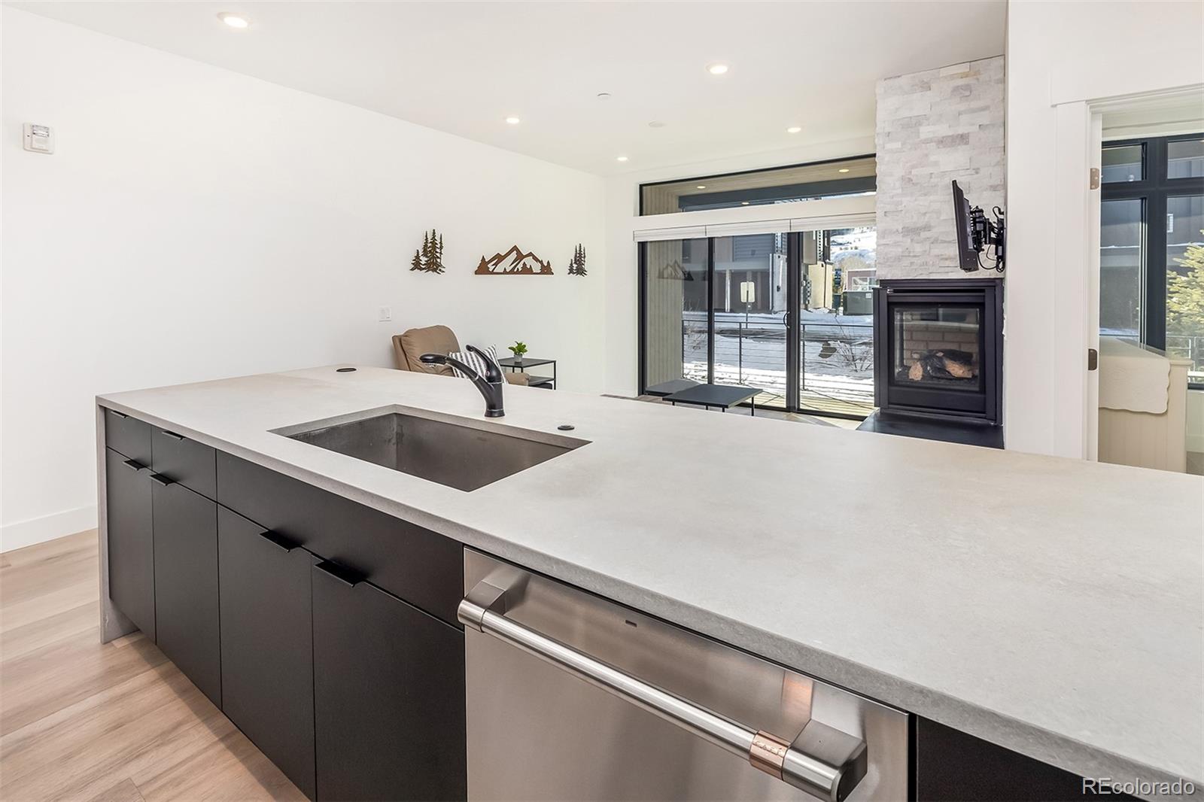
Your Summit County Basecamp Awaits. Welcome to River West, where modern mountain living meets an unbeatable Silverthorne location. Built in 2020, this condo has a clean, contemporary design with quality finishes throughout. Bright wood floors and crisp white tile set off rich, dark wood cabinetry, trim and doors. In the open-concept kitchen and living area, the waterfall-edge leathered quartz countertops are the centerpiece. A floor-to-ceiling stone fireplace anchors the living space, making it a warm, inviting place to unwind after a long day on the slopes. The spacious bedroom and generous bathroom carry the same finishes, so the whole home feels consistent. Step outside and you’re right where you want to be. The nearby bike path connects you to town events, local shops and dining, and Summit County’s world-class ski resorts. Silverthorne’s downtown and arts scene keep growing, giving you something new to explore all year. Modern finishes, mountain comfort and a prime location make this River West condo the perfect place for your next chapter in the Rockies. Schedule your showing today!
| 2 days ago | Listing updated with changes from the MLS | |
| 2 days ago | Listing first seen on site |

The content relating to real estate for sale in this Web site comes in part from the Internet Data eXchange ("IDX") program of METROLIST, INC., DBA RECOLORADO real estate listings held by brokers other than Nelson Mountain Real Estate, LLC are marked with the IDX Logo. This information is being provided for the consumers' personal, non-commercial use and may not be used for any other purpose. All information subject to change and should be independently verified.