Save
Ask
Tour
Hide
Share
$579,900
5 Days On Site

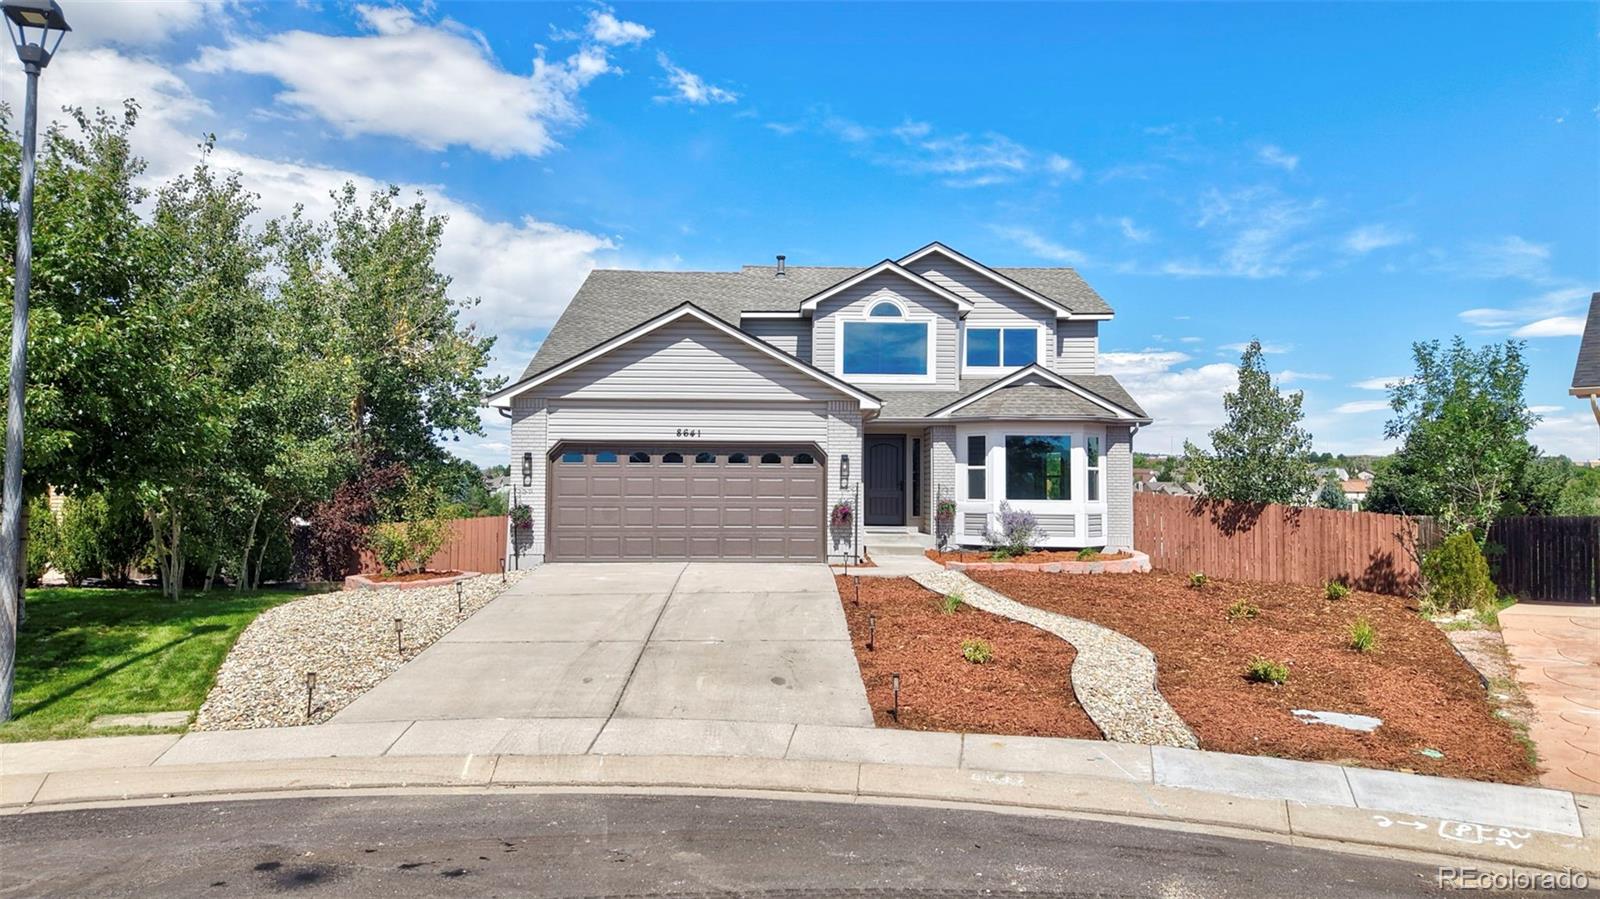
8641 Candleflower Circle
Colorado Springs, CO 80920

For Sale|Single Family Residence|Active
5
Beds
4
Total Baths
3
Full Baths
1
Partial Bath
2,605
SqFt
$223
/SqFt
1992
Built
Subdivision:
Meadow Ridge At Briargate
County:
El Paso

Due to the health concerns created by Coronavirus we are offering personal 1-1 online video walkthough tours where possible.
Call Now: 720-419-0470
Is this the listing for you? We can help make it yours.
720-419-0470
8641 Candleflower Circle8641 Candleflower Circle8641 Candleflower Circle8641 Candleflower Circle
Save
Ask
Tour
Hide
Share

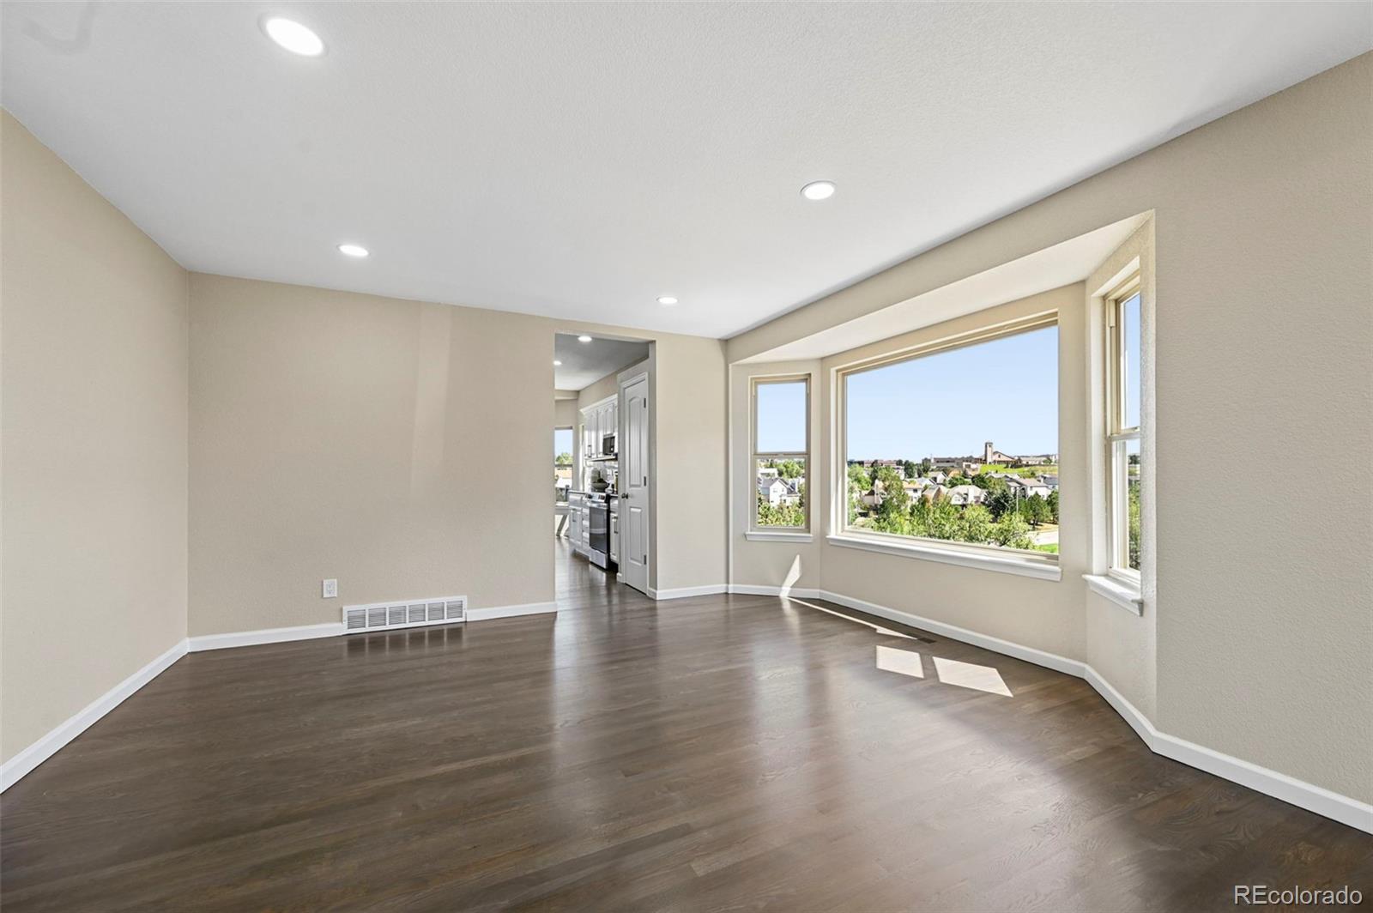
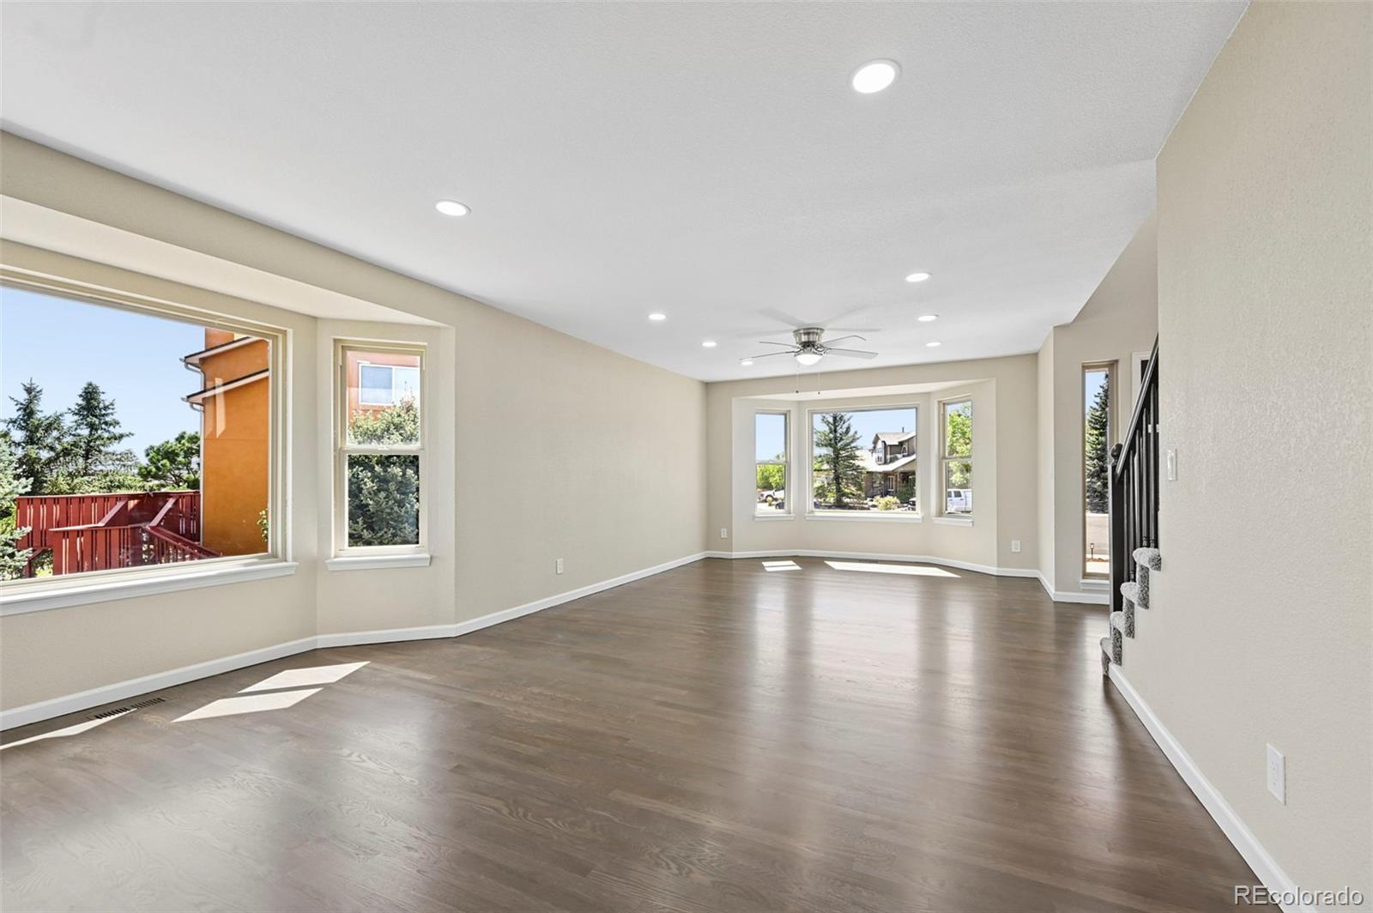
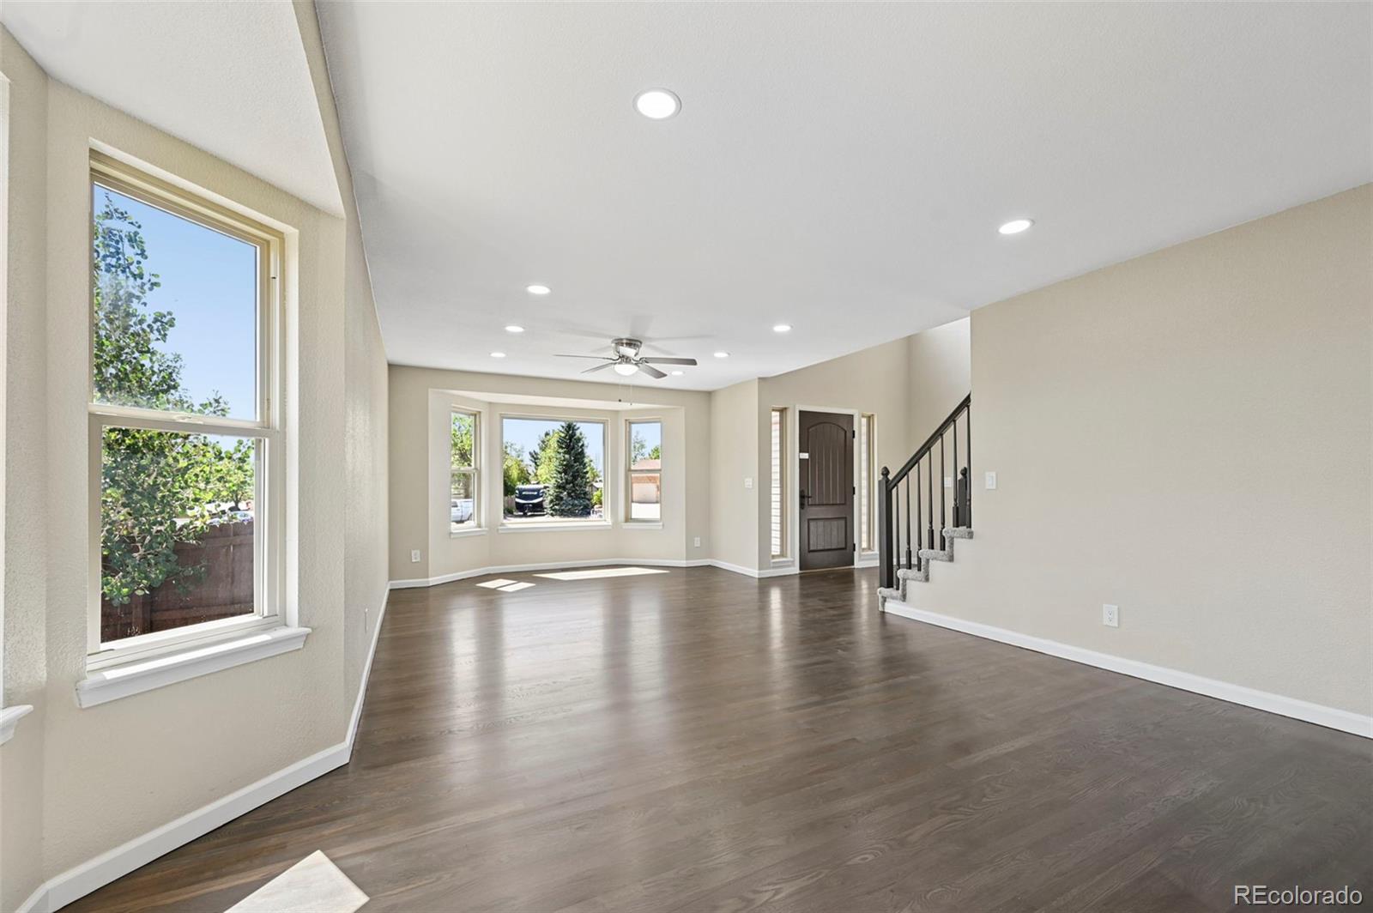
Beautifully Renovated Briargate Home on a Cul-de-Sac ***See the Amazing Video at the Virtual Tour Link on the listing*** Welcome to this beautifully renovated home in the highly desirable Briargate neighborhood! Ideally located near parks, scenic trails, schools, shopping, and everyday conveniences, this home offers both modern updates and an unbeatable location. Step inside to find fresh new paint throughout the interior and exterior, creating a clean, inviting feel. The updated kitchen features new stainless steel appliances, while the refinished hardwood floors and new carpet add warmth and style throughout the home. Outside, enjoy the peace and privacy of a cul-de-sac location along with a brand-new composite deck, perfect for relaxing, entertaining, or enjoying your morning coffee. A new roof provides added peace of mind for years to come. With extensive updates, a desirable neighborhood, and a fantastic location close to everything you need, this Briargate gem is ready to welcome you home!

Save
Ask
Tour
Hide
Share
Listing Snapshot
Price 
$579,900
Days On Site 
5 Days
Bedrooms 
5
Inside Area (SqFt) 
2,605 sqft
Total Baths 
4
Full Baths 
3
Partial Baths 
1
Lot Size 
0.27 Acres
Year Built 
1992
MLS® Number 
1997445
Status 
Active
Property Tax 
$2,423
HOA/Condo/Coop Fees 
N/A
Sq Ft Source 
Public Records
Friends & Family
Recent Activity
5 days agoListing updated with changes from the MLS®
5 days agoListing first seen on site
General Features
Acres 
0.27
Attached Garage 
Yes
Garage 
Yes
Garage Spaces 
2
Levels 
Two
Parking 
Attached
Parking Spaces 
2
Property Sub Type 
Single Family Residence
Sewer 
Public Sewer
SqFt Above 
2349
SqFt Below 
256
SqFt Total 
3991
Utilities 
Natural Gas AvailableElectricity ConnectedNatural Gas Connected
Water Source 
Public
Zoning 
R-1 6 AO
Interior Features
Appliances 
DishwasherDisposalMicrowaveOvenRangeRefrigerator
Basement 
FullWalk-Out Access
Cooling 
Ceiling Fan(s)Central Air
Fireplace Features 
Family Room
Flooring 
CarpetWood
Heating 
Forced Air
Interior 
Ceiling Fan(s)Eat-in KitchenEntrance Foyer
Main Level Bedrooms 
1
Bathroom Full 
Level - Upper
Bathroom Half 
Level - Main
Bedroom 
Level - Upper
Dining Room 
Level - Main
Family Room 
Level - MainDescription - fireplace
Kitchen 
Level - Main
Laundry 
Level - Main
Living Room 
Level - Main
Save
Ask
Tour
Hide
Share
Exterior Features
Construction Details 
Frame
Lot Features 
SlopedCul-De-Sac
Patio And Porch 
Deck
Roof 
Composition
Community Features
School District 
Academy 20
Financing Terms Available 
CashConventionalFHAVA Loan
Schools
School District
Academy 20
Elementary School
Frontier
Middle School
Timberview
High School
Liberty
Listing courtesy of Acquire Homes Inc. [email protected]


The content relating to real estate for sale in this Web site comes in part from the Internet Data eXchange ("IDX") program of METROLIST, INC., DBA RECOLORADO real estate listings held by brokers other than Acquire Homes Inc. are marked with the IDX Logo. This information is being provided for the consumers' personal, non-commercial use and may not be used for any other purpose. All information subject to change and should be independently verified.

Neighborhood & Commute
Source: Walkscore
Disclosure: Community information and market data powered by Constellation Data Labs. Information is deemed reliable but not guaranteed.
Save
Ask
Tour
Hide
Share