
Save
Ask
Tour
Hide
$165,964
11 Days On Site
10556 E 29th DriveDenver, CO 80238
For Sale|Townhouse|Active Under Contract
1
Bed
2
Total Baths
1
Full Bath
1
Partial Bath
807
SqFt
$206
/SqFt
2008
Built
Subdivision:
Stapleton Filing 15
County:
Denver
Due to the health concerns created by Coronavirus we are offering personal 1-1 online video walkthough tours where possible.
Call Now: 720-419-0470
Is this the listing for you? We can help make it yours.
720-419-0470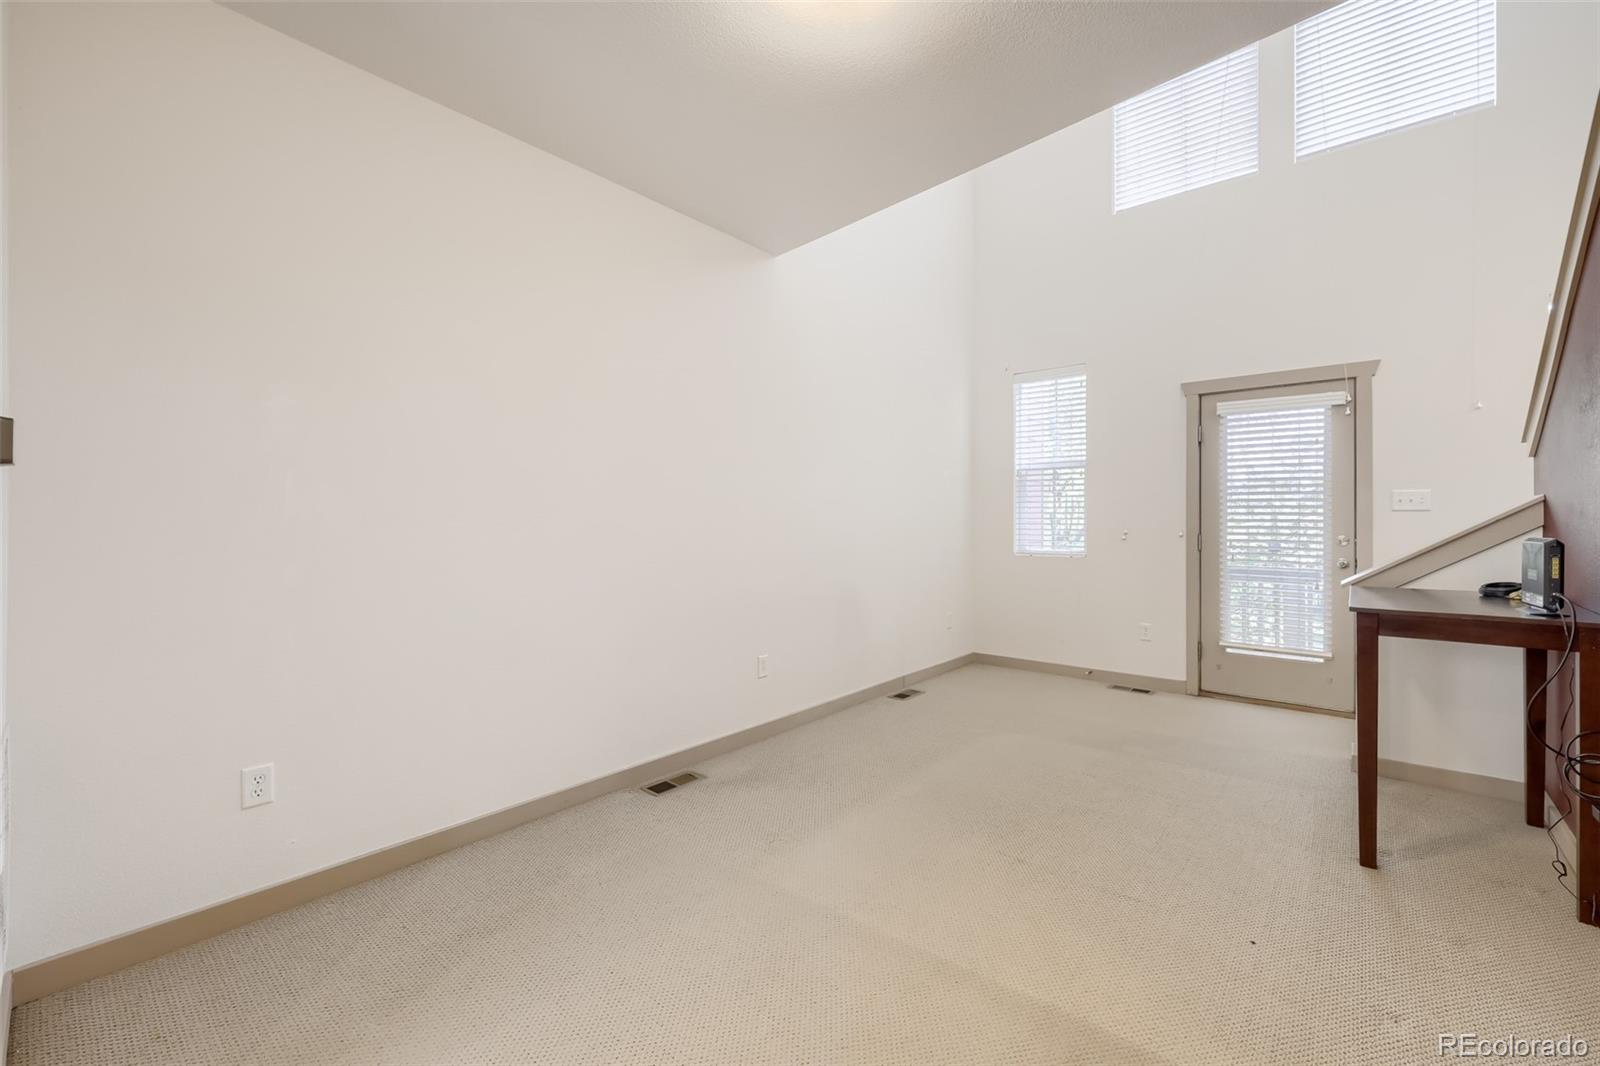
Save
Ask
Tour
Hide
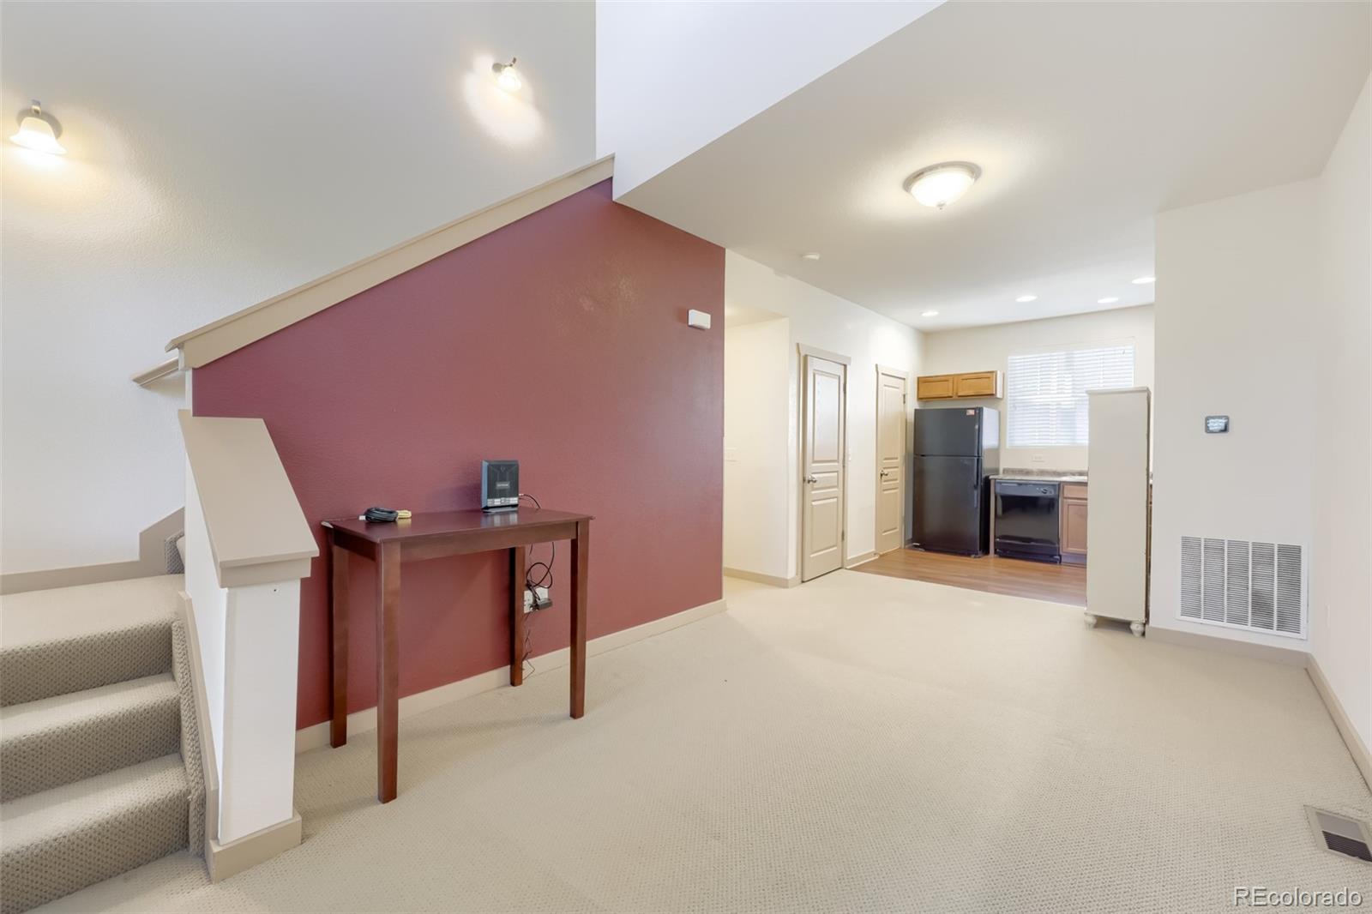
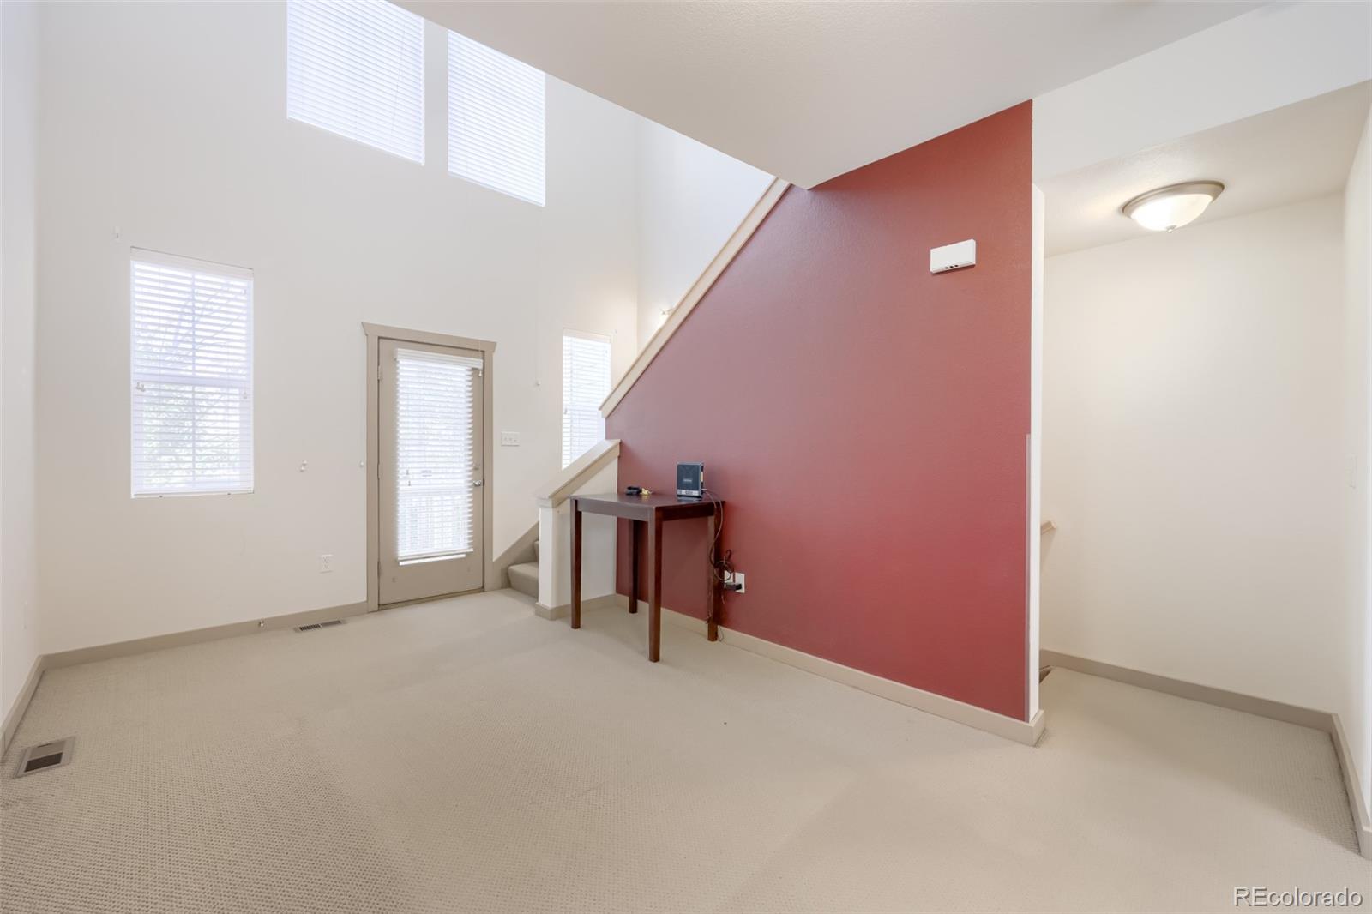
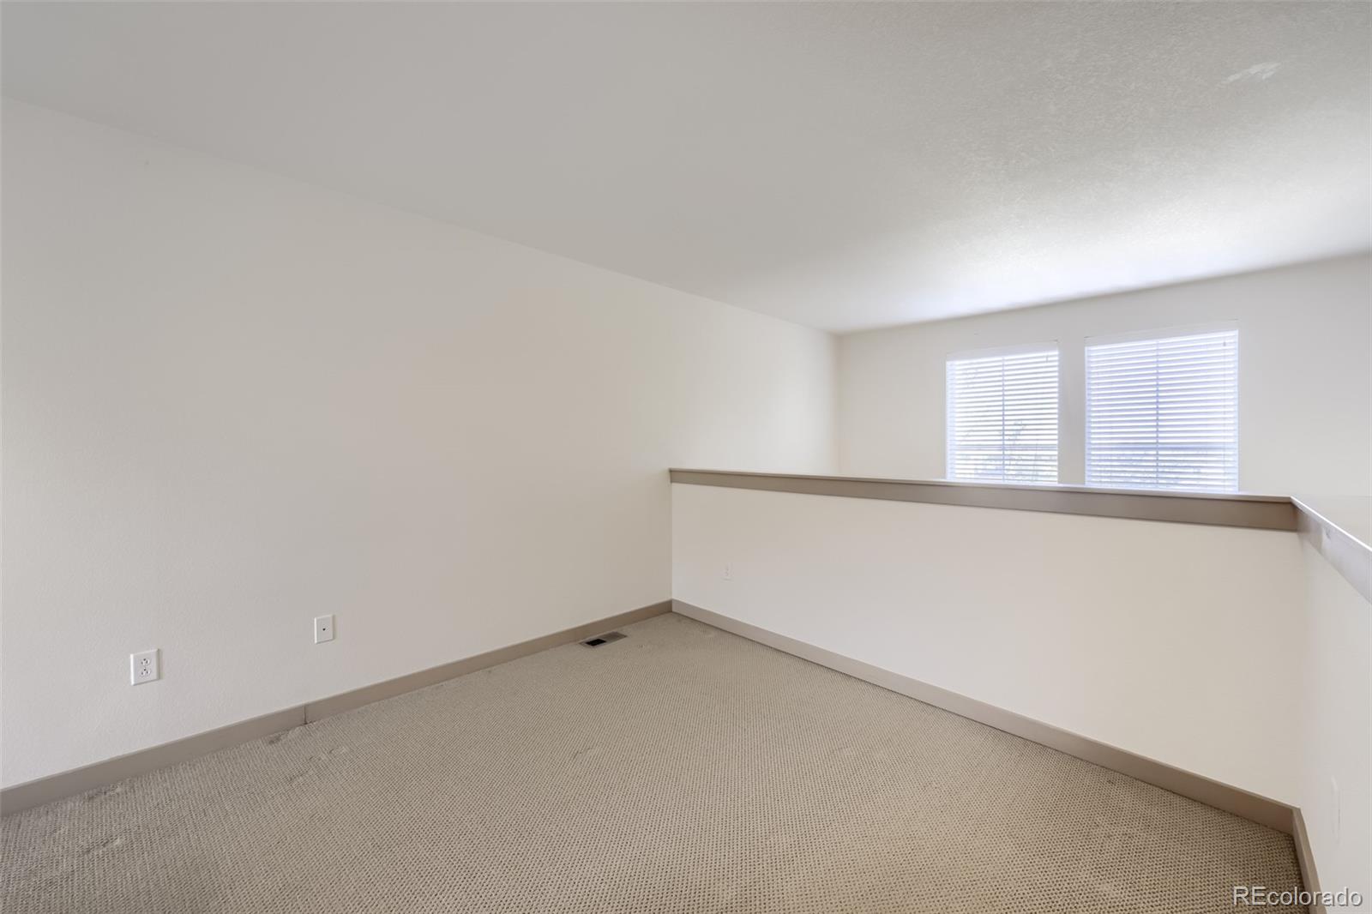
**INCOME RESTRICTED** Lofted one bedroom, 1.5 bath townhome featuring an attached 1-car garage. Enjoy a prime location close to schools, pools, trails, and popular shopping and dining destinations. This is an income-restricted home and requires approval through the City of Denver. Buyers must complete an income verification process through HOST. Eligibility requires a minimum household income of at least 50% of the Area Median Income and a maximum of 80% (limits vary by household size). Don’t miss this excellent opportunity to own a home in a highly convenient location with a low maintenance turn-key home!
Save
Ask
Tour
Hide
Listing Snapshot
Price
$165,964
Days On Site
11 Days
Bedrooms
1
Inside Area (SqFt)
807 sqft
Total Baths
2
Full Baths
1
Partial Baths
1
Lot Size
N/A
Year Built
2008
MLS® Number
1993293
Status
Active Under Contract
Property Tax
$967
HOA/Condo/Coop Fees
$182 monthly
Sq Ft Source
Public Records
Friends & Family
Recent Activity
| 6 days ago | Listing updated with changes from the MLS® | |
| 6 days ago | Status changed to Active Under Contract | |
| 2 weeks ago | Listing first seen on site |
General Features
Attached Garage
Yes
Direction Faces
North
Garage
Yes
Garage Spaces
1
Levels
Two
Parking
ConcreteAttached
Parking Spaces
1
Property Sub Type
Townhouse
Sewer
Public Sewer
Special Circumstances
Third Party Approval
SqFt Above
807
SqFt Total
807
Utilities
Cable AvailableElectricity Connected
Water Source
Public
Zoning
R-MU-20
Interior Features
Appliances
DishwasherDryerRefrigeratorWasher
Cooling
Central Air
Flooring
CarpetLaminate
Furnished
Unfurnished
Heating
Forced Air
Interior
High CeilingsLaminate Counters
Window Features
Double Pane Windows
Bathroom Full
Level - UpperDescription - Off third story lofted bedroom
Bathroom Half
Level - UpperDescription - Off kitchen, second-level powder room
Bedroom
Level - UpperDescription - Third story lofted bedroom (open walls)
Kitchen
Level - UpperDescription - Second level / main living floor
Laundry
Level - MainDescription - Laundry closet
Living Room
Level - UpperDescription - Second level / main floor living
Save
Ask
Tour
Hide
Exterior Features
Construction Details
Cement Siding
Exterior
Balcony
Fencing
None
Patio And Porch
Front Porch
Roof
Composition
Windows/Doors
Double Pane Windows
Community Features
Association Dues
182
Building Access
Ground
Financing Terms Available
ConventionalFHA
HOA Fee Frequency
Monthly
Roads
Paved
School District
Denver 1
Schools
School District
Denver 1
Elementary School
Swigert International
Middle School
Denver Discovery
High School
DSST: Montview
Listing courtesy of Real Broker, LLC DBA Real [email protected]

The content relating to real estate for sale in this Web site comes in part from the Internet Data eXchange ("IDX") program of METROLIST, INC., DBA RECOLORADO real estate listings held by brokers other than Real Broker, LLC DBA Real are marked with the IDX Logo. This information is being provided for the consumers' personal, non-commercial use and may not be used for any other purpose. All information subject to change and should be independently verified.
The content relating to real estate for sale in this Web site comes in part from the Internet Data eXchange ("IDX") program of METROLIST, INC., DBA RECOLORADO real estate listings held by brokers other than Real Broker, LLC DBA Real are marked with the IDX Logo. This information is being provided for the consumers' personal, non-commercial use and may not be used for any other purpose. All information subject to change and should be independently verified.
Neighborhood & Commute
Source: Walkscore
Disclosure: Community information and market data powered by Constellation Data Labs. Information is deemed reliable but not guaranteed.
Save
Ask
Tour
Hide