Save
Ask
Tour
Hide
Share
$450,000
5 Days On Site

10147 Saint Paul Street
Thornton, CO 80229

For Sale|Single Family Residence|Active
3
Beds
2
Total Baths
1
Full Bath
1
Partial Bath
1,288
SqFt
$349
/SqFt
1987
Built
Subdivision:
Sherwood Hills
County:
Adams

Due to the health concerns created by Coronavirus we are offering personal 1-1 online video walkthough tours where possible.
Call Now: 720-419-0470
Is this the listing for you? We can help make it yours.
720-419-0470
10147 Saint Paul Street10147 Saint Paul Street10147 Saint Paul Street10147 Saint Paul Street
Save
Ask
Tour
Hide
Share

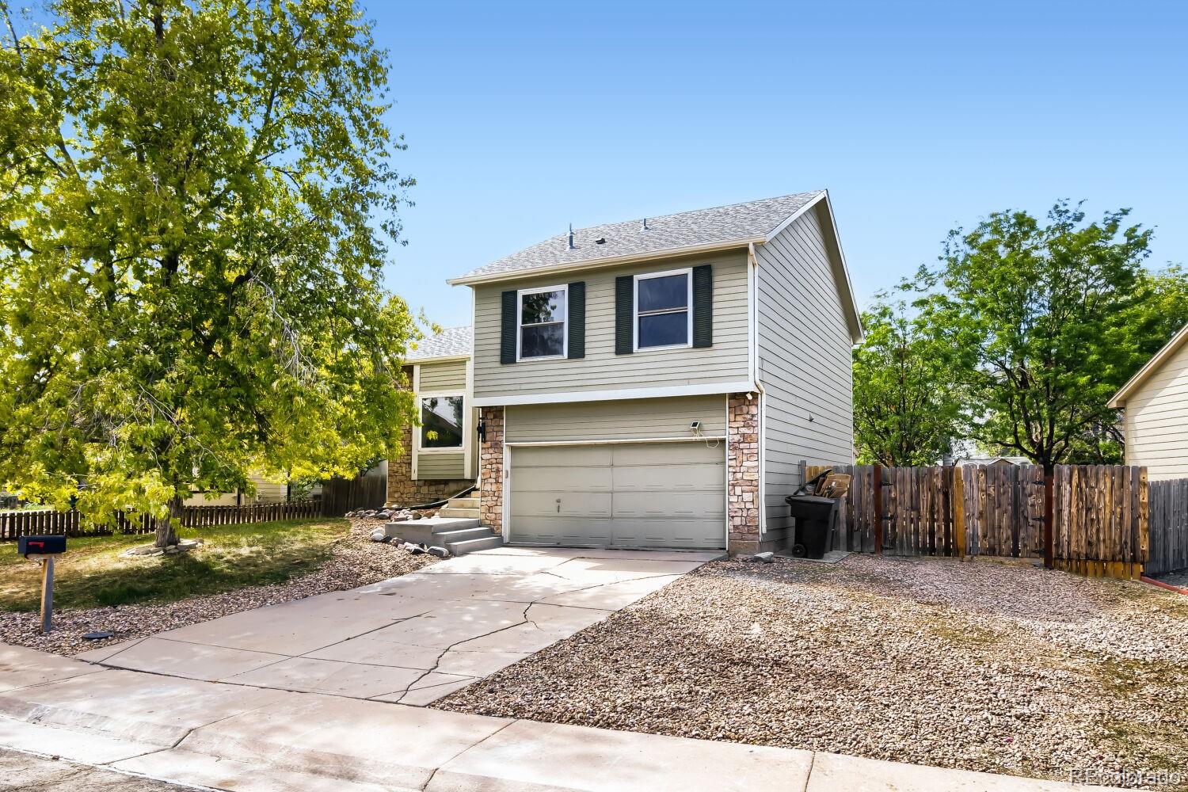
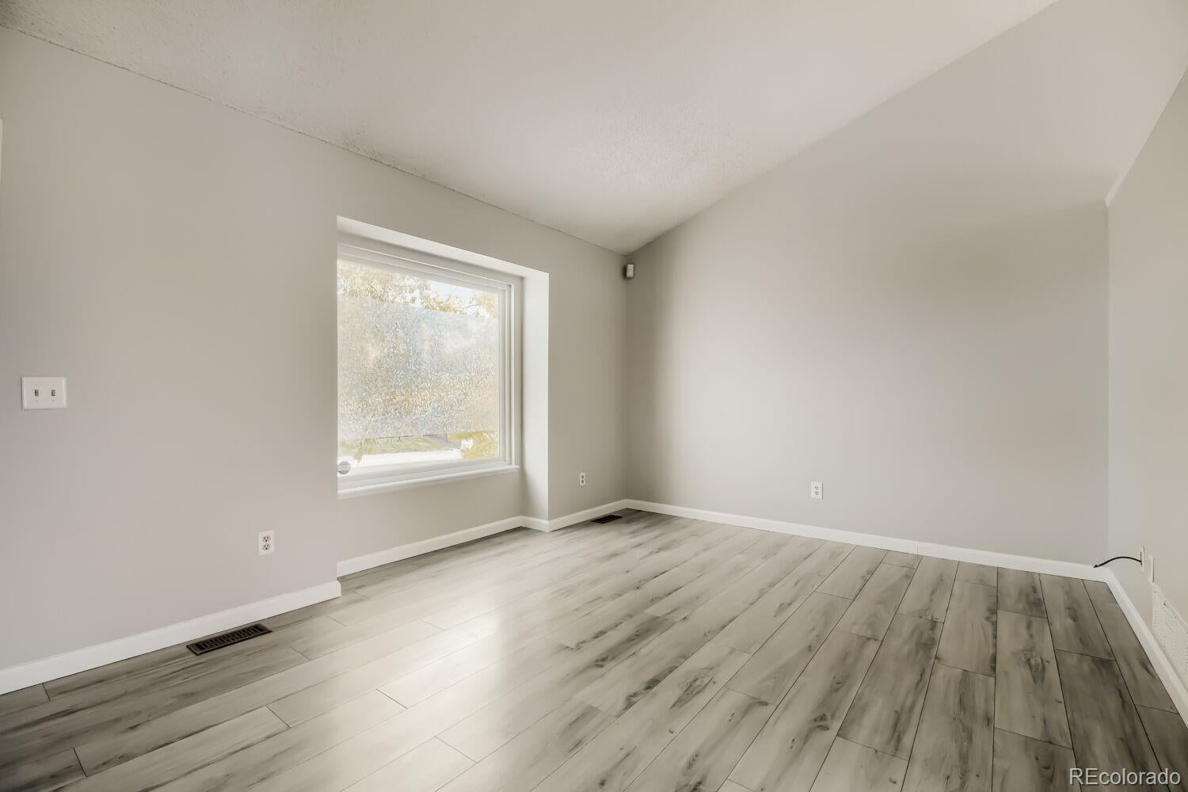
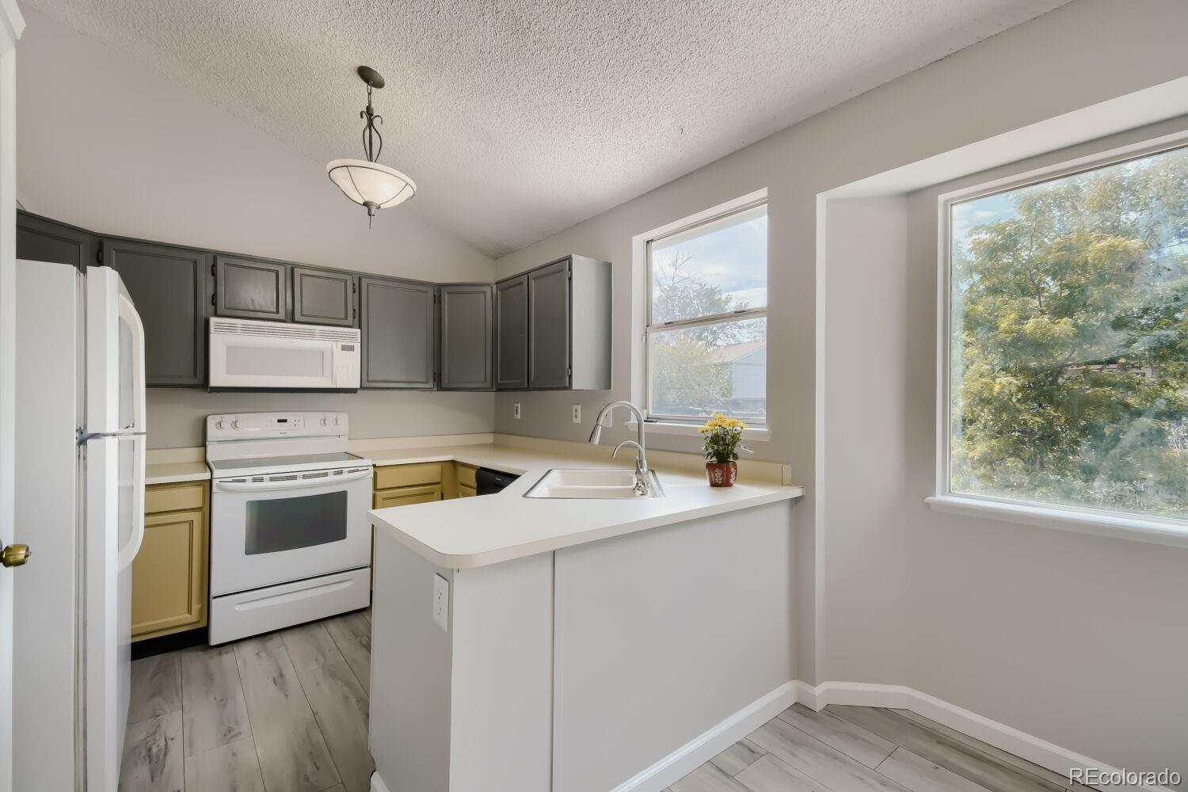
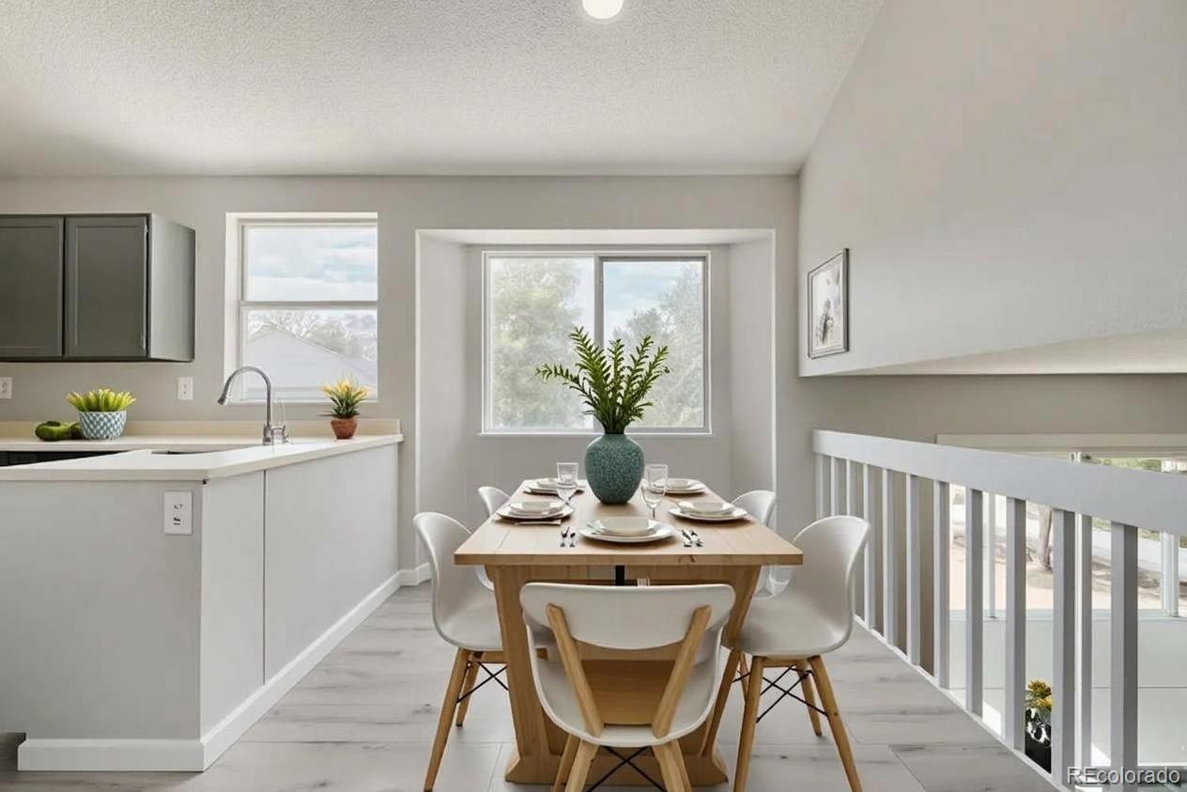
Welcome home to this lovely 3-bedroom, 2-bath tri-level in Sherwood Hills! Fresh paint and new flooring give the home a bright, refreshed feel, while vaulted ceilings and an open floor plan create a welcoming sense of space.The main level features a comfortable living room and an open kitchen with a convenient eating area overlooking the family room—perfect for everyday living and entertaining. All three bedrooms are located upstairs, including a spacious primary bedroom with a generous closet and private bath featuring a large walk-in shower. A second full bathroom is also conveniently located upstairs, along with the laundry closet just steps from the bedrooms! And don’t miss the unique flex bonus room tucked behind the bookcase in the family room! This unexpected extra space offers convenient storage and endless possibilities for a hobby room, play area, wine storage or whatever suits your needs. Step outside to enjoy the large backyard with a covered patio and mature shade trees, offering plenty of room for summer BBQs, entertaining, gardening, or simply relaxing. There’s even room for your RV or boat, and NO HOA! Located in a convenient area close to the light rail, parks, shopping, and restaurants, this home offers comfort, convenience, and room to make it your own. A great opportunity for first-time home buyers or anyone looking for a well-located home with a little extra space. Hurry this one won't last!

Save
Ask
Tour
Hide
Share
Listing Snapshot
Price 
$450,000
Days On Site 
5 Days
Bedrooms 
3
Inside Area (SqFt) 
1,288 sqft
Total Baths 
2
Full Baths 
1
Partial Baths 
1
Lot Size 
0.17 Acres
Year Built 
1987
MLS® Number 
1914042
Status 
Active
Property Tax 
$2,801
HOA/Condo/Coop Fees 
N/A
Sq Ft Source 
Public Records
Friends & Family
Recent Activity
4 days agoListing updated with changes from the MLS®
4 days agoStatus changed to Active
5 days agoListing first seen on site
General Features
Acres 
0.17
Attached Garage 
Yes
Direction Faces 
East
Garage 
Yes
Garage Spaces 
2
Parking 
ConcreteAttached
Parking Spaces 
5
Property Sub Type 
Single Family Residence
Security 
Carbon Monoxide Detector(s)Smoke Detector(s)
Sewer 
Public Sewer
SqFt Above 
1288
SqFt Total 
1288
Water Source 
Public
Interior Features
Appliances 
OvenConvection OvenDishwasherDisposalDryerMicrowaveRefrigeratorSelf Cleaning OvenWasher
Basement 
Crawl SpaceUnfinished
Cooling 
Central Air
Flooring 
CarpetTileVinyl
Furnished 
Unfurnished
Heating 
Forced AirNatural Gas
Bathroom Full 
Level - Upper
Bathroom Three Quarter 
Level - Upper
Bedroom 
Level - Upper
Bonus Room 
Dimensions - 20 x 16Level - LowerDescription - Off of family room - Bonus flex space
Family Room 
Level - Lower
Kitchen 
Level - Main
Living Room 
Level - Main
Save
Ask
Tour
Hide
Share
Exterior Features
Construction Details 
FrameVinyl Siding
Fencing 
FencedFull
Lot Features 
Sprinklers In FrontSprinklers In Rear
Patio And Porch 
CoveredPatio
Roof 
Composition
Community Features
School District 
Mapleton R-1
Financing Terms Available 
CashConventionalFHAVA Loan
Schools
School District
Mapleton R-1
Elementary School
Clayton K-8
Middle School
York Int'l K-12
High School
York Int'l K-12
Listing courtesy of HomeSmart [email protected]


The content relating to real estate for sale in this Web site comes in part from the Internet Data eXchange ("IDX") program of METROLIST, INC., DBA RECOLORADO real estate listings held by brokers other than HomeSmart are marked with the IDX Logo. This information is being provided for the consumers' personal, non-commercial use and may not be used for any other purpose. All information subject to change and should be independently verified.

Neighborhood & Commute
Source: Walkscore
Disclosure: Community information and market data powered by Constellation Data Labs. Information is deemed reliable but not guaranteed.
Save
Ask
Tour
Hide
Share