Save
Ask
Tour
Hide
Share
$784,900
2 Days On Site

2500 Hillcroft Lane
Castle Rock, CO 80104

For Sale|Single Family Residence|Active
5
Beds
4
Total Baths
2
Full Baths
2
Partial Baths
3,692
SqFt
$213
/SqFt
2019
Built
Subdivision:
Crystal Valley Ranch
County:
Douglas

Due to the health concerns created by Coronavirus we are offering personal 1-1 online video walkthough tours where possible.
Call Now: 720-419-0470
Is this the listing for you? We can help make it yours.
720-419-0470
2500 Hillcroft Lane2500 Hillcroft Lane2500 Hillcroft Lane2500 Hillcroft Lane
Save
Ask
Tour
Hide
Share

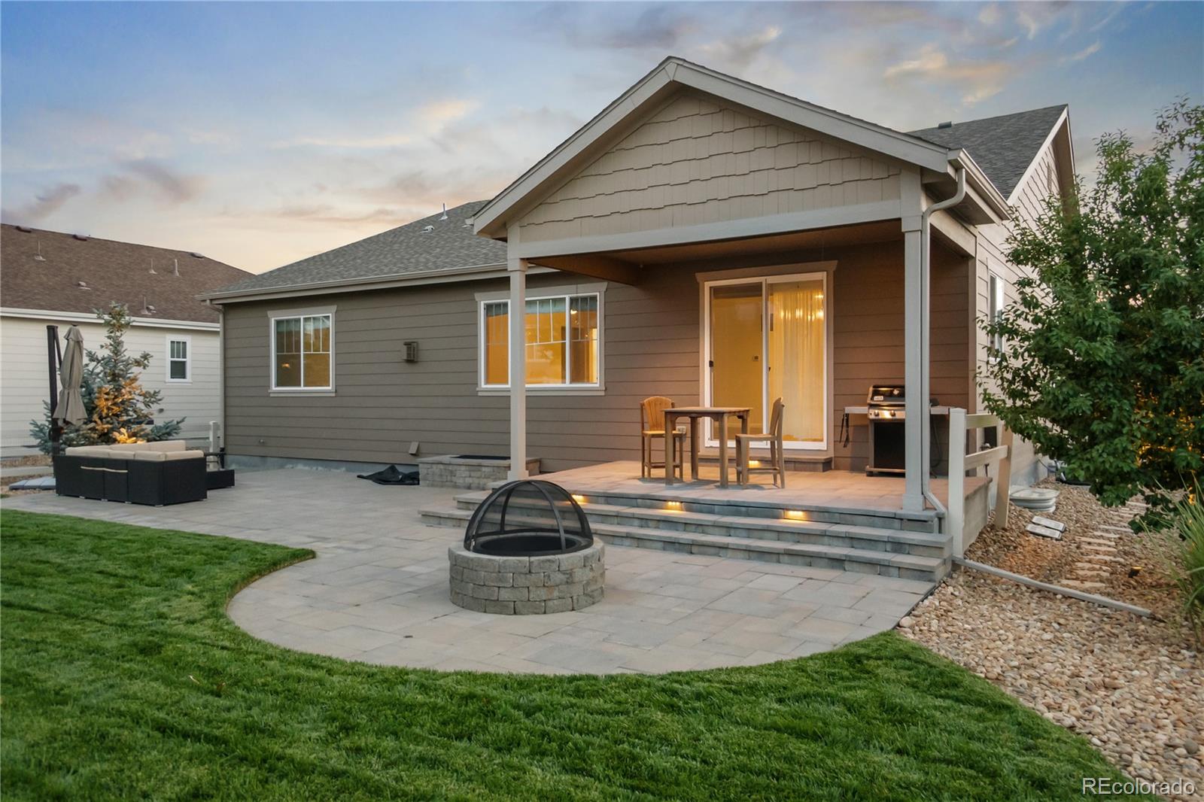
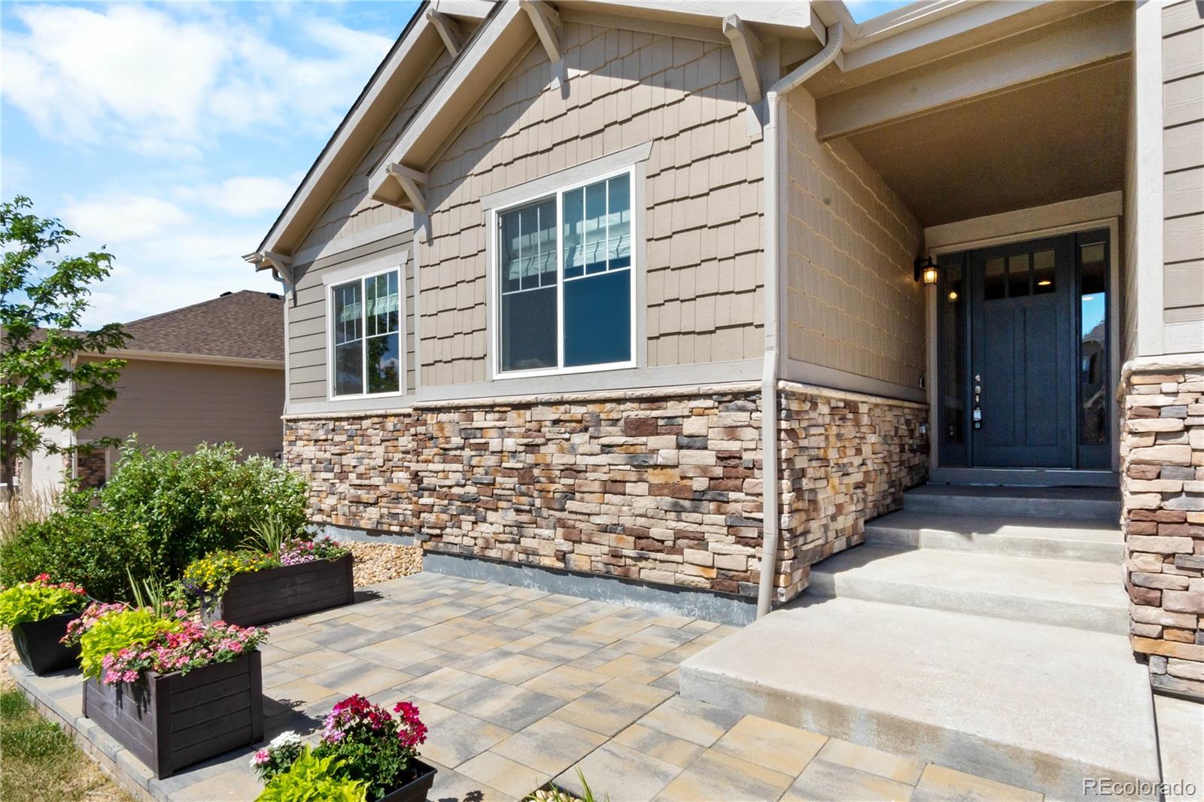
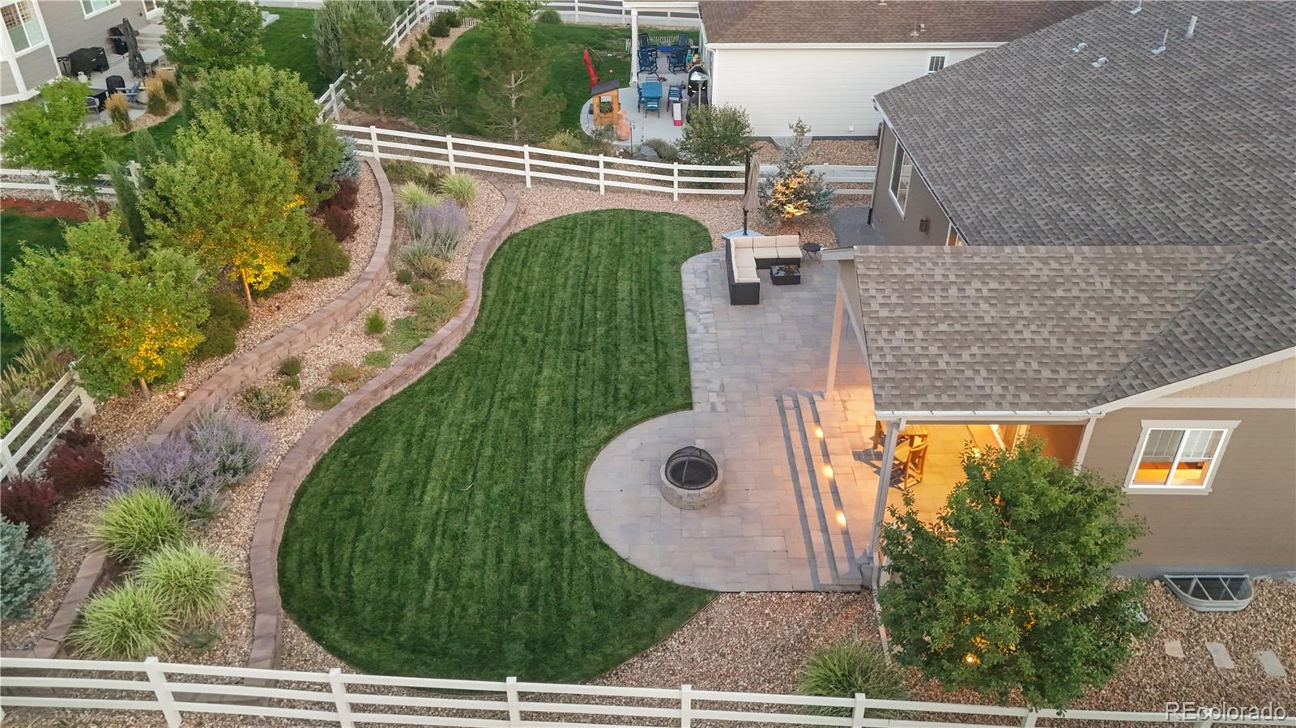
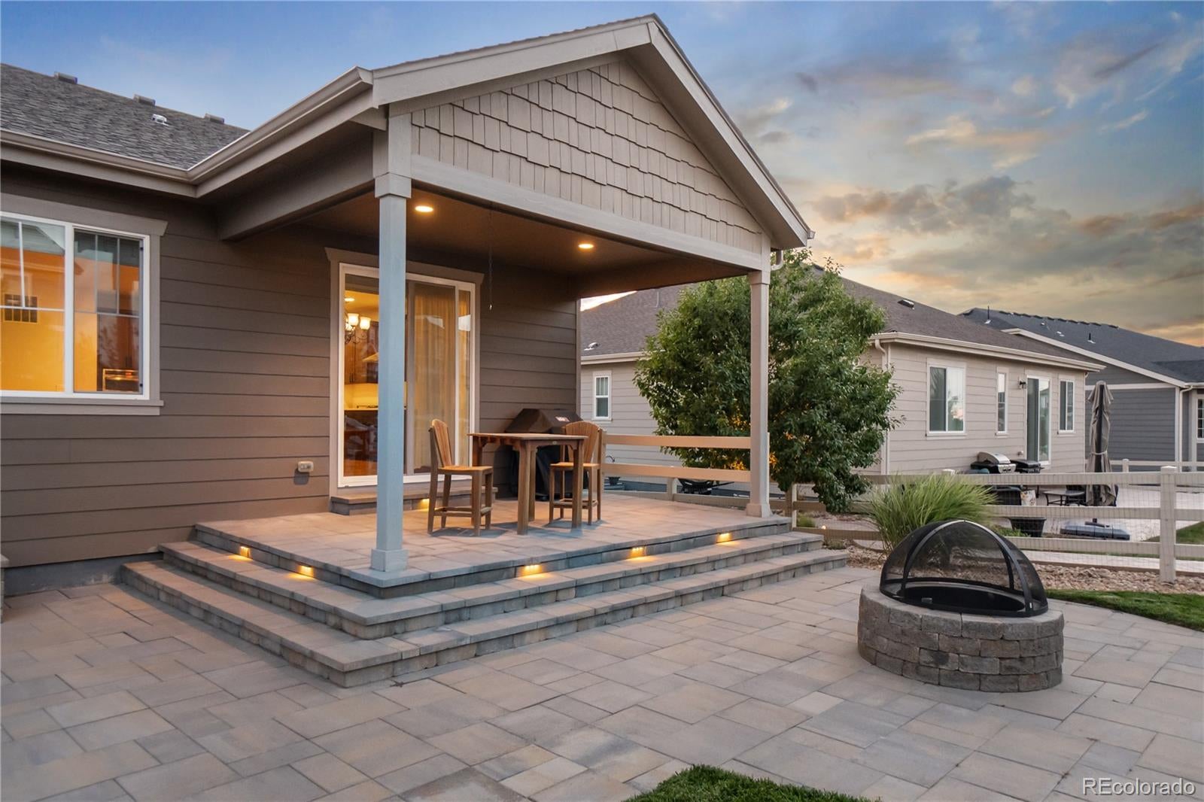
Located in Crystal Valley Ranch in Castle Rock, this move in ready ranch style home is calling your name! 5 bedrooms. 4 bathrooms. finished basement. Large kitchen with chef inspired stainless steel appliances, soft close cabinets, and large kitchen island. The living room is wired for surround sound with the in ceiling speakers included. A bonus room off the front entrance can double as a guest room, office, play room, or converted into a true 6th bedroom. Laundry room has plenty of space with built in cabinets. The primary is large and includes a custom california walk in closet. The basement is finished with an additional 2 bedrooms and 1 bathroom. Extra storage space is available in the basement as well, or finish it out with a theater room, game room or exercise area. The home includes a whole home vacuum system, water filtration system and whole home humidifier. Worried about landscaping? the entire property is professionally landscaped, complete with accent lighting, expanded wrap around concrete patio and plenty of room to enjoy. A covered portion of the patio allows for cool days during the summer months. Located just 6 minutes from award winning Plum Creek Golf course, Rhyolite regional park and minutes from the new I-25 and Crystal Valley Parkway interchange. Starting next year, Costco will be open just across the highway!

Save
Ask
Tour
Hide
Share
Listing Snapshot
Price 
$784,900
Days On Site 
2 Days
Bedrooms 
5
Inside Area (SqFt) 
3,692 sqft
Total Baths 
4
Full Baths 
2
Partial Baths 
2
Lot Size 
0.23 Acres
Year Built 
2019
MLS Number 
1876077
Status 
Active
Property Tax 
$4,856
HOA/Condo/Coop Fees 
$86 monthly
Sq Ft Source 
Public Records
Friends & Family
Recent Activity
2 days agoListing updated with changes from the MLS
2 days agoListing first seen on site
General Features
Acres 
0.23
Attached Garage 
Yes
Garage 
Yes
Garage Spaces 
2
Levels 
One
Parking 
ConcreteAttached
Parking Spaces 
2
Property Condition 
Updated/Remodeled
Property Sub Type 
Single Family Residence
Security 
Carbon Monoxide Detector(s)Smoke Detector(s)
Sewer 
Public Sewer
SqFt Above 
2421
SqFt Below 
1271
SqFt Total 
4842
Water Source 
Public
Interior Features
Appliances 
CooktopDishwasherDisposalDouble OvenDryerGas Water HeaterHumidifierMicrowaveRange HoodRefrigeratorWater Softener
Basement 
FinishedFull
Cooling 
Central Air
Fireplace Features 
Family Room
Flooring 
Laminate
Furnished 
Unfurnished
Heating 
Forced Air
Interior 
Breakfast BarCentral VacuumHigh Speed InternetKitchen IslandSound SystemWalk-In Closet(s)Wired for Data
Laundry Features 
In Unit
Main Level Bedrooms 
3
Window Features 
Double Pane Windows
Bathroom Full 
Level - Main
Bathroom One Quarter 
Level - MainDescription - powder room on main level
Bathroom Three Quarter 
Level - Basement
Bedroom 
Level - Basement
Bonus Room 
Level - MainDescription - French door entrance. Can easily be converted to a bedroom or office
Family Room 
Level - MainDescription - Complete with fireplace and wired speakers
Great Room 
Level - Basement
Kitchen 
Level - MainDescription - Custom soft close cabinets, dual oven and range hood
Laundry 
Level - MainDescription - Large laundry room on main level
Save
Ask
Tour
Hide
Share
Exterior Features
Construction Details 
Frame
Exterior 
Fire PitGardenPrivate Yard
Fencing 
FencedFull
Lot Features 
LandscapedSprinklers In FrontSprinklers In Rear
Patio And Porch 
CoveredDeckFront PorchWrap Around
Roof 
Shingle
Windows/Doors 
Double Pane Windows
Community Features
Association Amenities 
ClubhouseFitness CenterParkPlaygroundPoolTrail(s)
Association Fee 
$86.0
Association Fee Frequency 
Monthly
School District 
Douglas RE-1
Financing Terms Available 
1031 ExchangeCashConventionalFHAVA Loan
Schools
School District
Douglas RE-1
Elementary School
South Ridge
Middle School
Mesa
High School
Douglas County
Listing courtesy of Lifestyle International Realty [email protected]


The content relating to real estate for sale in this Web site comes in part from the Internet Data eXchange ("IDX") program of METROLIST, INC., DBA RECOLORADO real estate listings held by brokers other than Lifestyle International Realty are marked with the IDX Logo. This information is being provided for the consumers' personal, non-commercial use and may not be used for any other purpose. All information subject to change and should be independently verified.

Neighborhood & Commute
Source: Walkscore
Disclosure: Community information and market data powered by Constellation Data Labs. Information is deemed reliable but not guaranteed.
Save
Ask
Tour
Hide
Share