Save
Ask
Tour
Hide
Share
$399,900
11 Days On Site

1741 Kingston Street
Aurora, CO 80010

For Sale|Single Family Residence|Active
3
Beds
2
Total Baths
1
Full Bath
1
Partial Bath
950
SqFt
$421
/SqFt
1947
Built
Subdivision:
Gateway Park
County:
Adams

Due to the health concerns created by Coronavirus we are offering personal 1-1 online video walkthough tours where possible.
Call Now: 720-419-0470
Is this the listing for you? We can help make it yours.
720-419-0470
1741 Kingston Street1741 Kingston Street1741 Kingston Street1741 Kingston Street
Save
Ask
Tour
Hide
Share

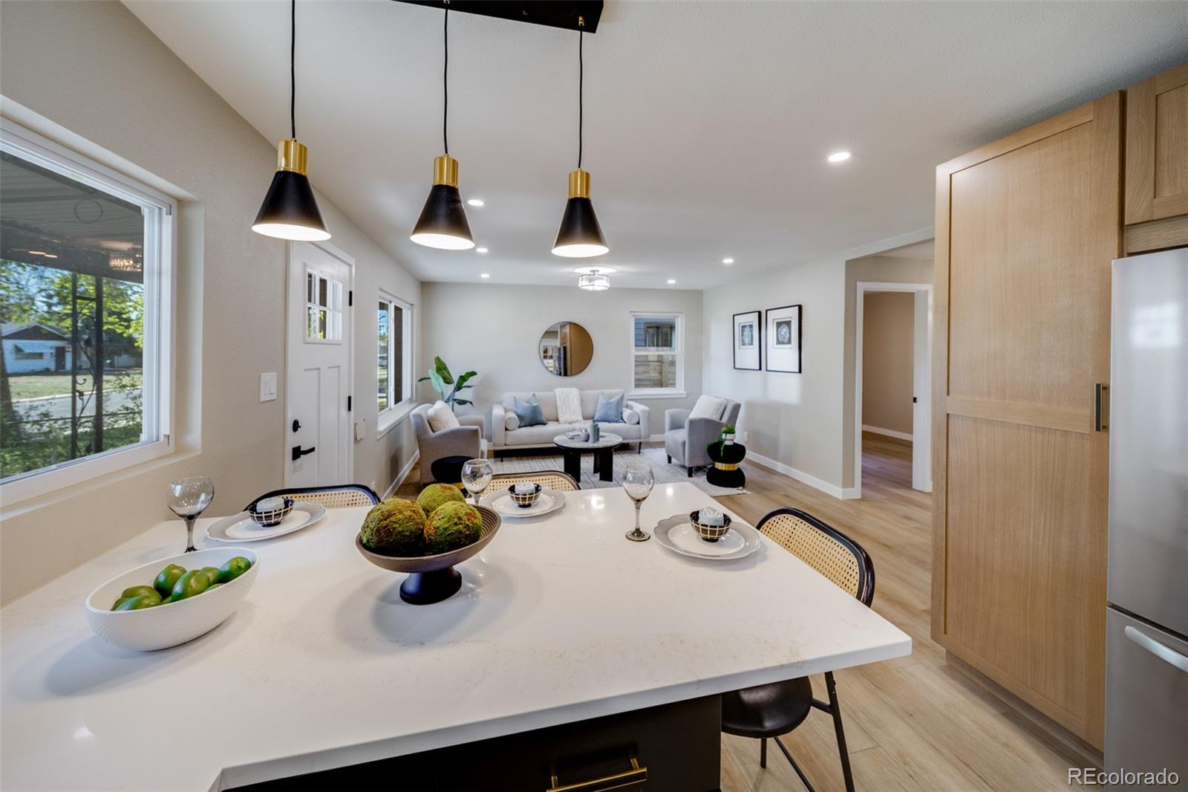
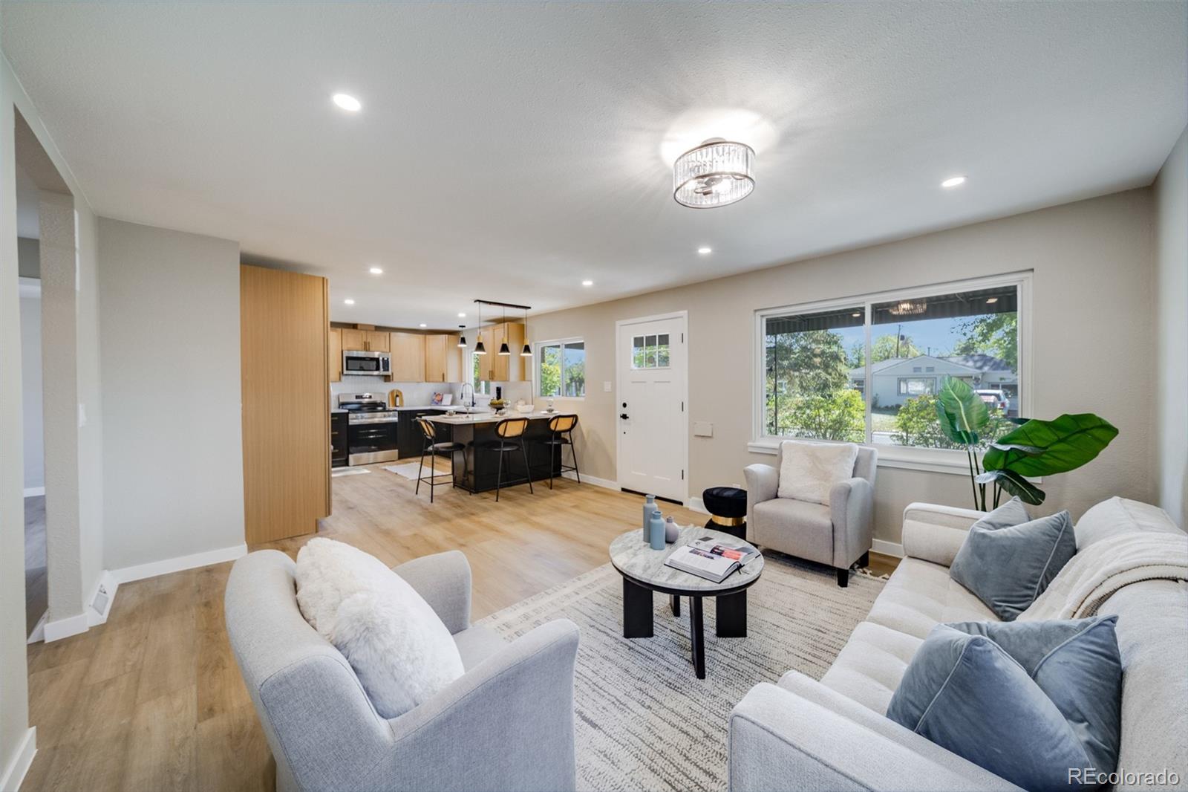
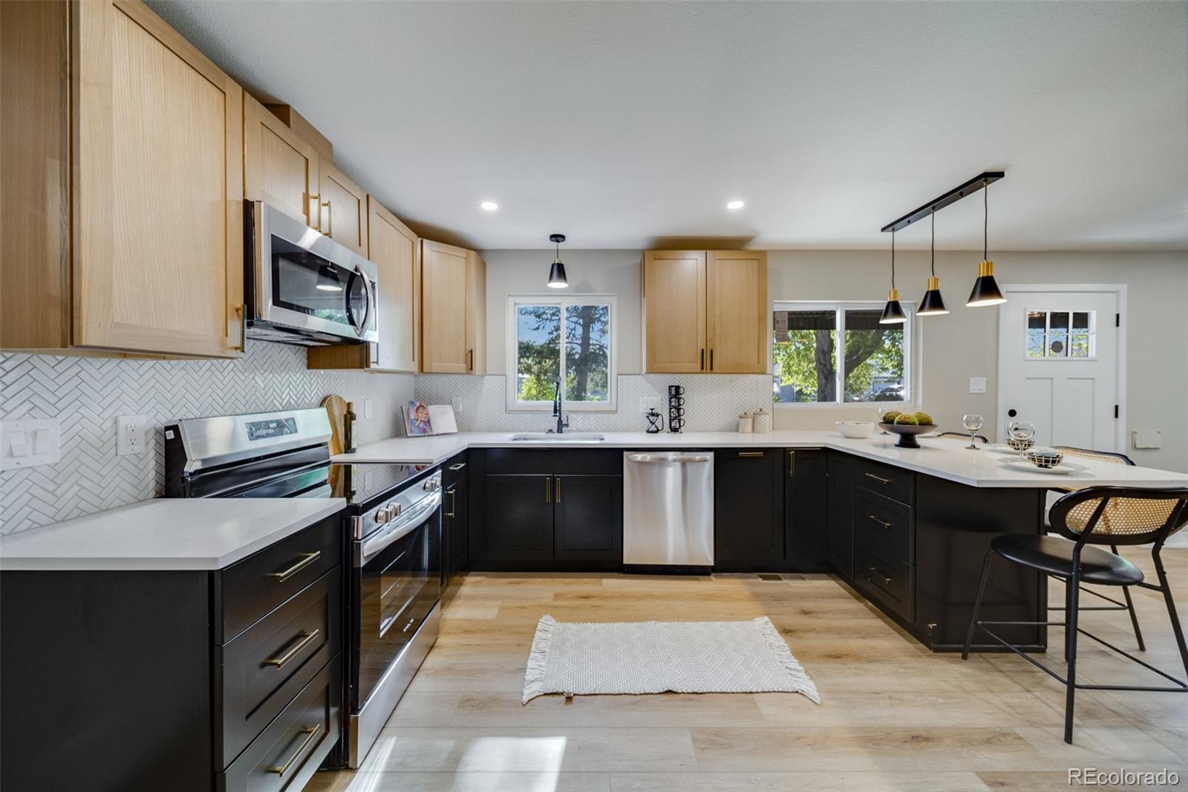
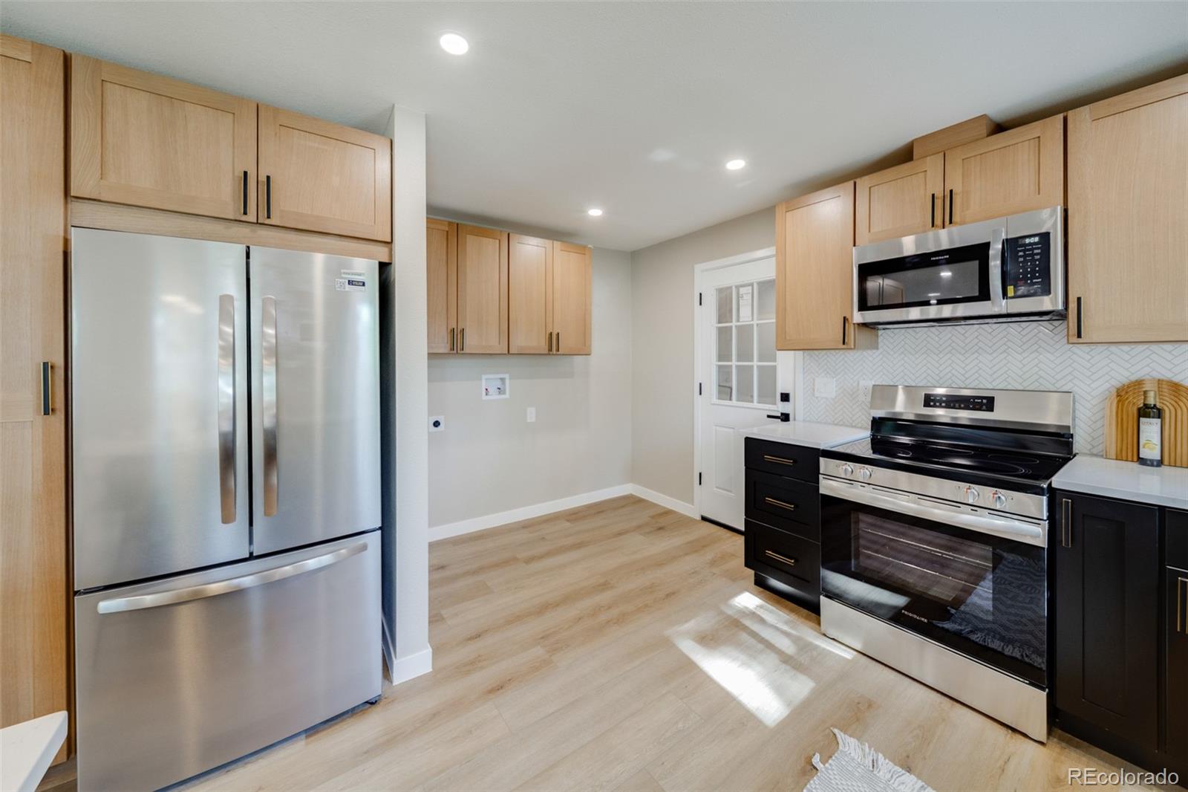
Fully Renovated Ranch — Move-In Ready Top-to-bottom renovation with beautiful finishes throughout. The kitchen stuns with two-tone cabinetry — natural wood uppers, matte black lowers — quartz counters, herringbone backsplash, gold/black hardware, and new stainless appliances. Oversized island seats four and flows into open-concept living and dining. Light-filled interiors feature luxury vinyl plank flooring, fresh paint, and recessed lighting. Living area offers flexibility for relaxing, entertaining, or working from home. The primary suite delivers a private en-suite with walk-in tiled shower and floating vanity. Generously sized secondary bedrooms with ample closet space. Second full bath features a tiled tub surround, glass-front cabinetry, and gold accents. New light fixtures, windows, attached garage, covered front porch, and a large fenced backyard with mature shade trees. Established neighborhood near parks, schools, shopping, and commuter routes. Turn-key, top to bottom.

Save
Ask
Tour
Hide
Share
Listing Snapshot
Price 
$399,900
Days On Site 
11 Days
Bedrooms 
3
Inside Area (SqFt) 
950 sqft
Total Baths 
2
Full Baths 
1
Partial Baths 
1
Lot Size 
0.15 Acres
Year Built 
1947
MLS® Number 
1848993
Status 
Active
Property Tax 
$1,845
HOA/Condo/Coop Fees 
N/A
Sq Ft Source 
Public Records
Friends & Family
Recent Activity
2 weeks agoListing updated with changes from the MLS®
2 weeks agoListing first seen on site
General Features
Acres 
0.15
Attached Garage 
Yes
Garage 
Yes
Garage Spaces 
1
Levels 
One
Parking 
Attached
Parking Spaces 
1
Property Condition 
Updated/Remodeled
Property Sub Type 
Single Family Residence
Security 
Carbon Monoxide Detector(s)Smoke Detector(s)
Sewer 
Public Sewer
SqFt Above 
950
SqFt Total 
950
Water Source 
Public
Interior Features
Appliances 
OvenCooktopDishwasherDisposalMicrowaveRefrigeratorSelf Cleaning Oven
Cooling 
Central Air
Flooring 
LaminateTile
Heating 
Forced Air
Main Level Bedrooms 
3
Window Features 
Double Pane Windows
Bathroom Full 
Level - Main
Bathroom Three Quarter 
Level - Main
Bedroom 
Level - Main
Kitchen 
Living Room 
Save
Ask
Tour
Hide
Share
Exterior Features
Construction Details 
Frame
Exterior 
Rain Gutters
Patio And Porch 
CoveredFront Porch
Roof 
Composition
Windows/Doors 
Double Pane Windows
Community Features
Financing Terms Available 
CashFHAVA Loan
School District 
Adams-Arapahoe 28J
Schools
School District
Adams-Arapahoe 28J
Elementary School
Montview
Middle School
North
High School
Aurora Central
Listing courtesy of Resident Realty South Metro [email protected]


The content relating to real estate for sale in this Web site comes in part from the Internet Data eXchange ("IDX") program of METROLIST, INC., DBA RECOLORADO real estate listings held by brokers other than Resident Realty South Metro are marked with the IDX Logo. This information is being provided for the consumers' personal, non-commercial use and may not be used for any other purpose. All information subject to change and should be independently verified.

Neighborhood & Commute
Source: Walkscore
Disclosure: Community information and market data powered by Constellation Data Labs. Information is deemed reliable but not guaranteed.
Save
Ask
Tour
Hide
Share