Save
Ask
Tour
Hide
Share
$699,000
4 Days On Site

1576 S Wright Court
Lakewood, CO 80228

For Sale|Single Family Residence|Active
4
Beds
3
Total Baths
1
Full Bath
2
Partial Baths
2,627
SqFt
$266
/SqFt
1968
Built
Subdivision:
Green Mountain Village
County:
Jefferson

Due to the health concerns created by Coronavirus we are offering personal 1-1 online video walkthough tours where possible.
Call Now: 720-419-0470
Is this the listing for you? We can help make it yours.
720-419-0470
1576 S Wright Court1576 S Wright Court1576 S Wright Court1576 S Wright Court
Save
Ask
Tour
Hide
Share

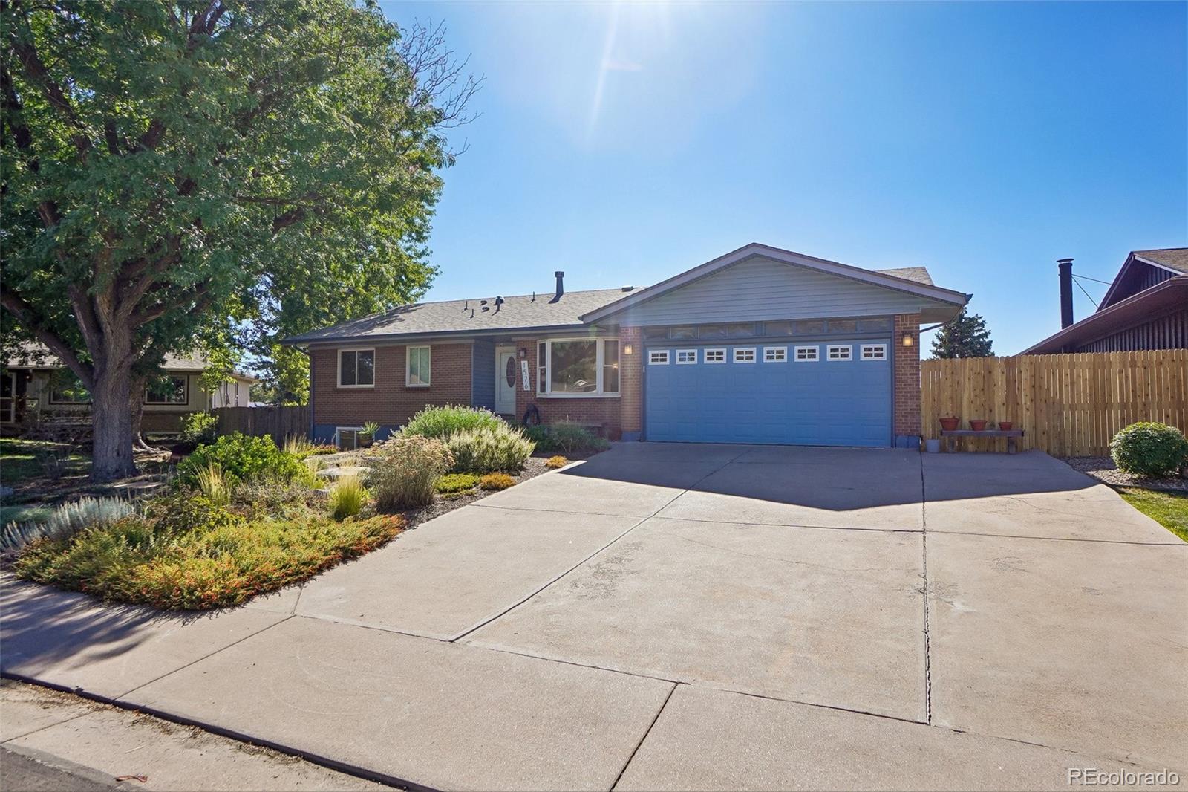
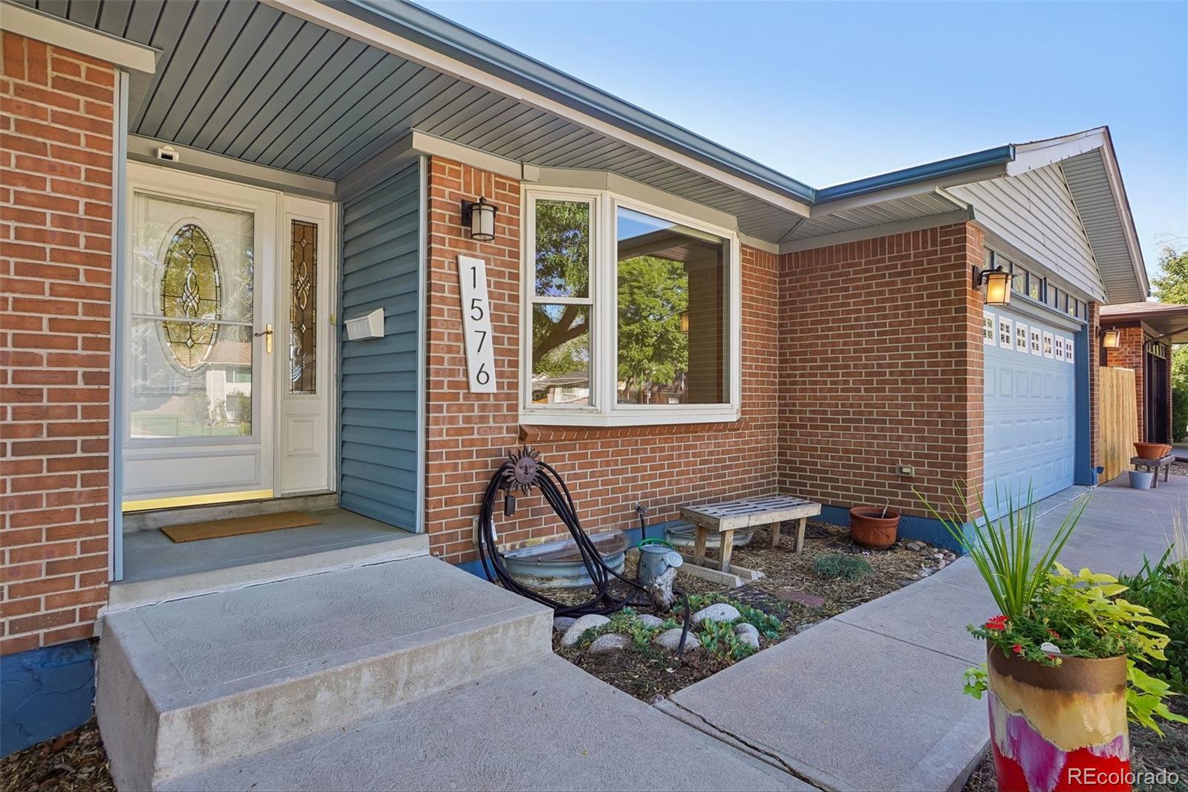
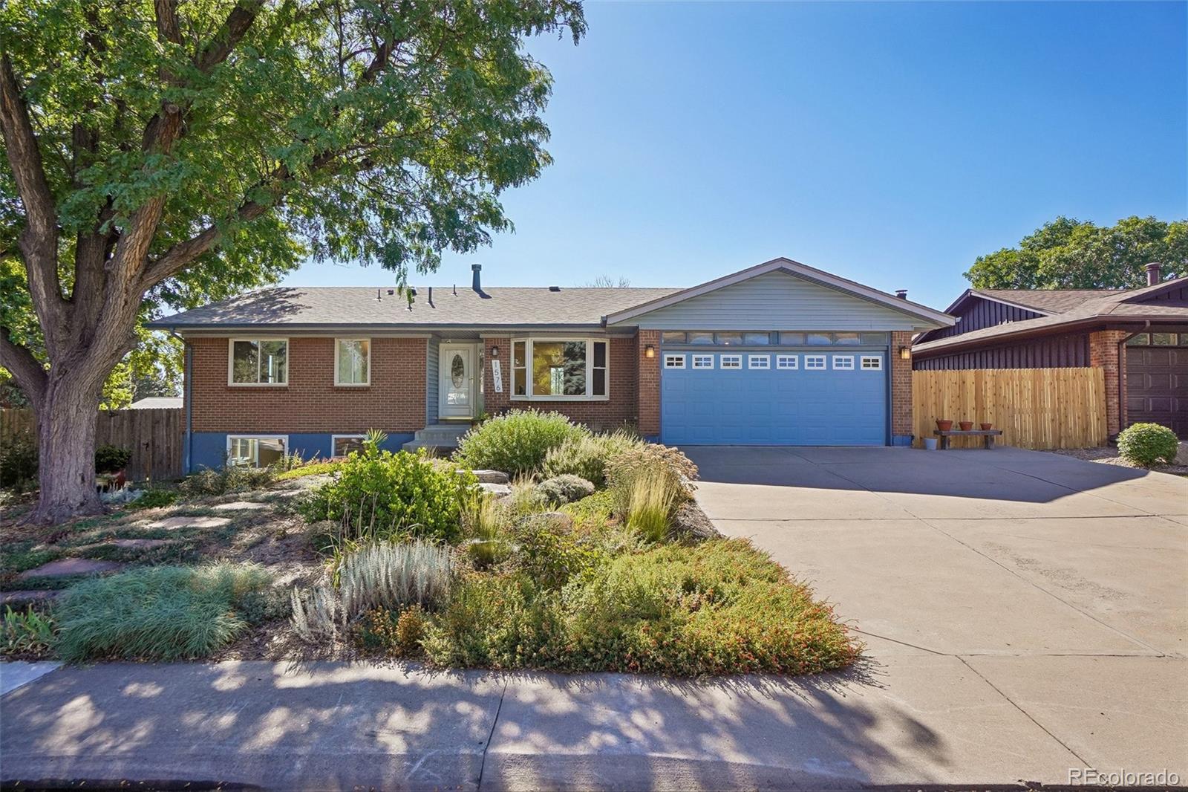
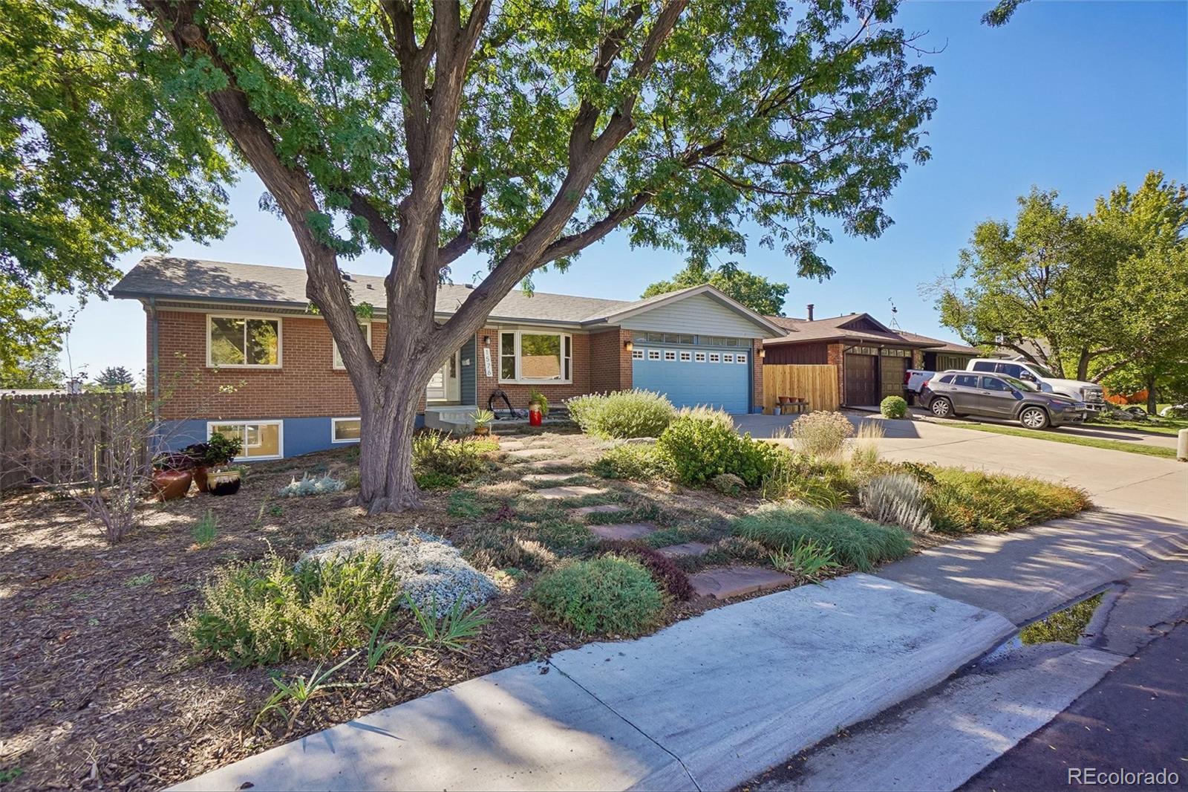
Located on a cul-de-sac of well-kept homes in Green Mountain Village, this classic ranch with walkout basement has been exceptionally maintained and offers a bright, functional floorplan with abundant natural light from its south-facing rear exposure. The updated kitchen includes an eat-in dining area and opens to a large south-facing deck through a sliding glass door, creating seamless indoor-outdoor living. The main floor also offers three bedrooms. The walkout lower level features a spacious recreation room with wood-burning fireplace, a fourth bedroom, 3/4 bath, laundry and storage area, plus dual access points to the covered patio and backyard. Additional upgrades include R-60 attic insulation, air sealing, double-pane windows, a 2024 Class 4 impact-resistant roof, and a whole-house fan. Enjoy attractive, low-maintenance landscaping with drought-tolerant perennials, Dog Tuff grass, and raised garden beds. Click on the virtual tour icon or visit https://listings.realbird.com/A3D6B7B4/653669.aspx to view a 15 minute video walkthough narrated by the listing agent.

Save
Ask
Tour
Hide
Share
Listing Snapshot
Price 
$699,000
Days On Site 
4 Days
Bedrooms 
4
Inside Area (SqFt) 
2,627 sqft
Total Baths 
3
Full Baths 
1
Partial Baths 
2
Lot Size 
0.19 Acres
Year Built 
1968
MLS® Number 
1835897
Status 
Active
Property Tax 
$4,006
HOA/Condo/Coop Fees 
N/A
Sq Ft Source 
Public Records
Friends & Family
Recent Activity
yesterdayListing updated with changes from the MLS®
5 days agoListing first seen on site
General Features
Acres 
0.19
Attached Garage 
Yes
Direction Faces 
Northwest
Foundation 
Concrete Perimeter
Garage 
Yes
Garage Spaces 
2
Green Energy Efficient 
Insulation
Levels 
One
Parking 
ConcreteAttached
Parking Spaces 
2
Property Condition 
Updated/Remodeled
Property Sub Type 
Single Family Residence
Sewer 
Public Sewer
SqFt Above 
1455
SqFt Below 
1172
SqFt Total 
2627
Style 
Traditional
Water Source 
Public
Zoning 
SFR
Interior Features
Appliances 
DishwasherDryerOvenRange HoodRefrigeratorWasher
Basement 
Walk-Out Access
Cooling 
Ceiling Fan(s)Central Air
Fireplace 
Yes
Fireplace Features 
Recreation RoomWood Burning
Fireplaces 
1
Flooring 
CarpetTileWood
Heating 
Forced Air
Interior 
Ceiling Fan(s)Eat-in KitchenHigh Speed Internet
Main Level Bedrooms 
3
Window Features 
Bay Window(s)Double Pane WindowsWindow Treatments
Bathroom Full 
Dimensions - 10 x 7.5Level - MainDescription - Guest bath on main level, updated with bathtub and shower combo, tile floor and surround
Bathroom Three Quarter 
Dimensions - 8 x 7.5Level - MainDescription - Updated primary bathroom, with tiled shower and frameless glass door
Bedroom 
Dimensions - 12 x 10Level - MainDescription - Guest bedroom, wood plank flooring continues, new doors
Dining Room 
Dimensions - 9.5 x 13.5Level - MainDescription - Hickory plank flooring, vintage built in china hutch, double pane windows
Family Room 
Dimensions - 31 x 18.5Level - BasementDescription - Abundant daylight, windows on three sides, large brick wood burning fireplace, water supply and drain stub in wall for wet bar
Kitchen 
Dimensions - 19.5 x 13.5Level - MainDescription - Spacious kitchen with eat in area and sliding glass door to deck, stainless appliances, garden window above kitchen sink.
Living Room 
Dimensions - 18 x 14.5Level - MainDescription - Hickory plank flooring, large bay window, ceiling fan, newer front door.
Utility Room 
Dimensions - 15.5 x 18Level - BasementDescription - Finished utility room with large closet, laundry area and extra storage space.
Save
Ask
Tour
Hide
Share
Exterior Features
Construction Details 
BrickFrame
Exterior 
Private Yard
Fencing 
Partial
Lot Features 
Cul-De-Sac
Patio And Porch 
DeckPatio
Roof 
Composition
View 
Mountain(s)
Waterview 
Mountain(s)
Windows/Doors 
Bay Window(s)Double Pane WindowsWindow Treatments
Community Features
School District 
Jefferson County R-1
Financing Terms Available 
CashConventionalFHA
Roads 
Paved
Schools
School District
Jefferson County R-1
Elementary School
Devinny
Middle School
Dunstan
High School
Green Mountain
Listing courtesy of CENTURY 21 Golden Real Estate [email protected]


The content relating to real estate for sale in this Web site comes in part from the Internet Data eXchange ("IDX") program of METROLIST, INC., DBA RECOLORADO real estate listings held by brokers other than CENTURY 21 Golden Real Estate are marked with the IDX Logo. This information is being provided for the consumers' personal, non-commercial use and may not be used for any other purpose. All information subject to change and should be independently verified.

Neighborhood & Commute
Source: Walkscore
Disclosure: Community information and market data powered by Constellation Data Labs. Information is deemed reliable but not guaranteed.
Save
Ask
Tour
Hide
Share