
9444 E Girard Avenue 8Denver, CO 80231
Due to the health concerns created by Coronavirus we are offering personal 1-1 online video walkthough tours where possible.
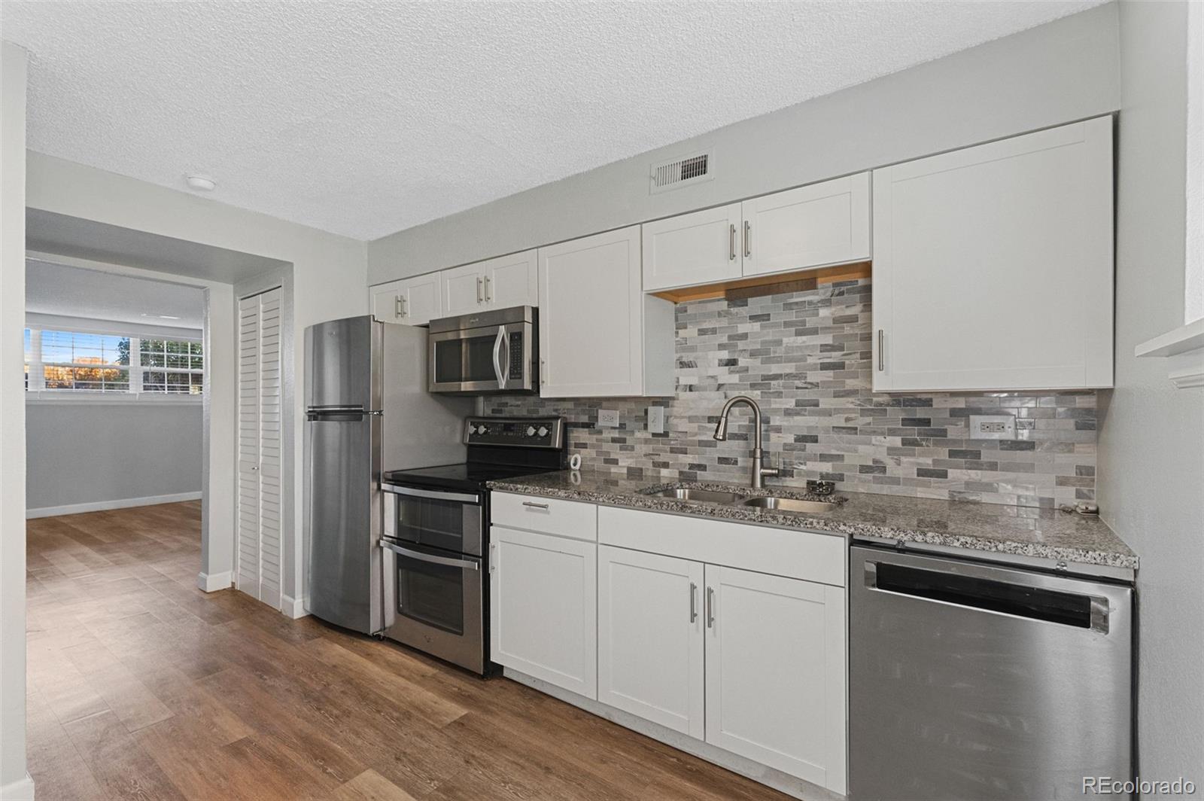
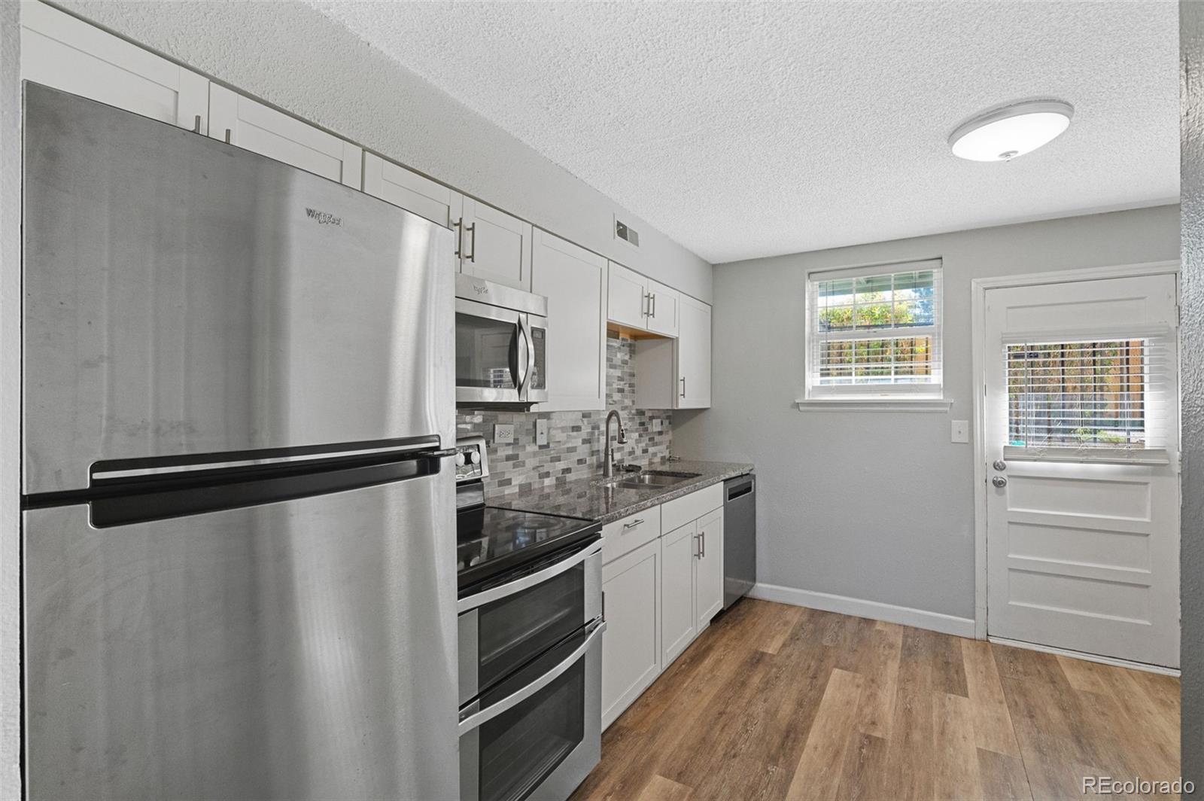
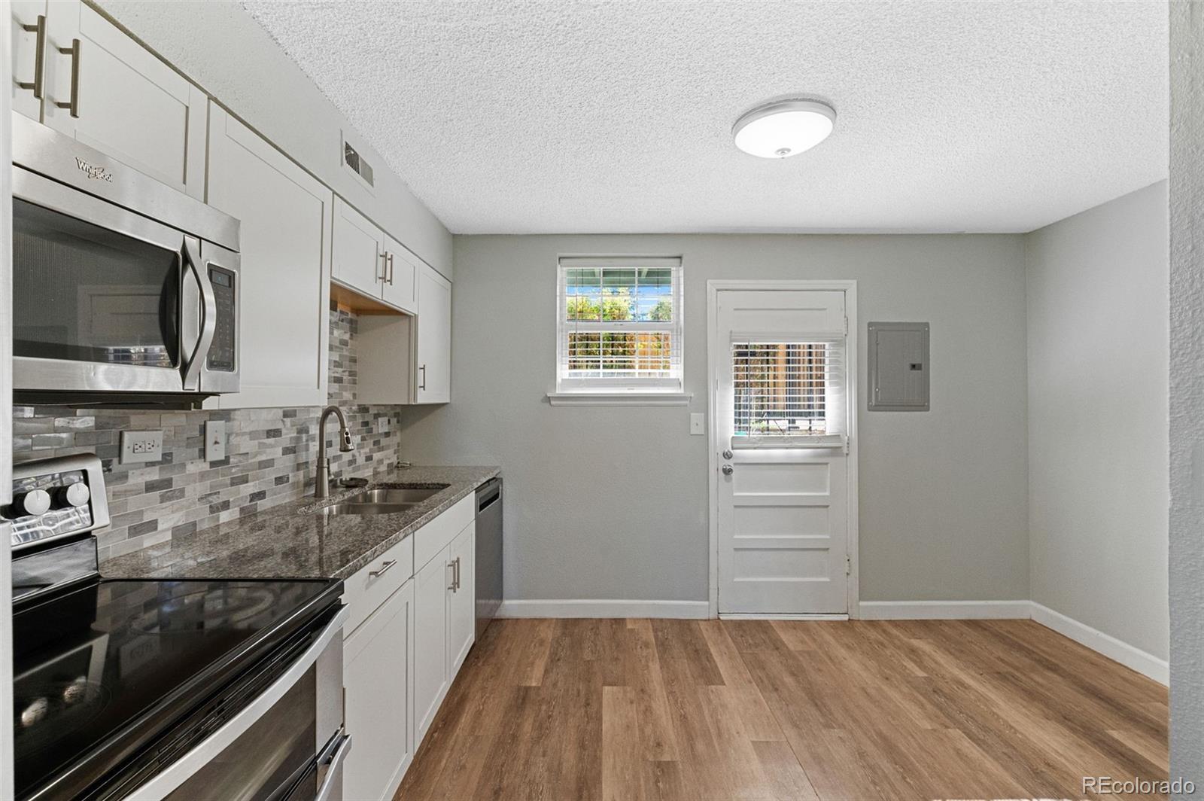
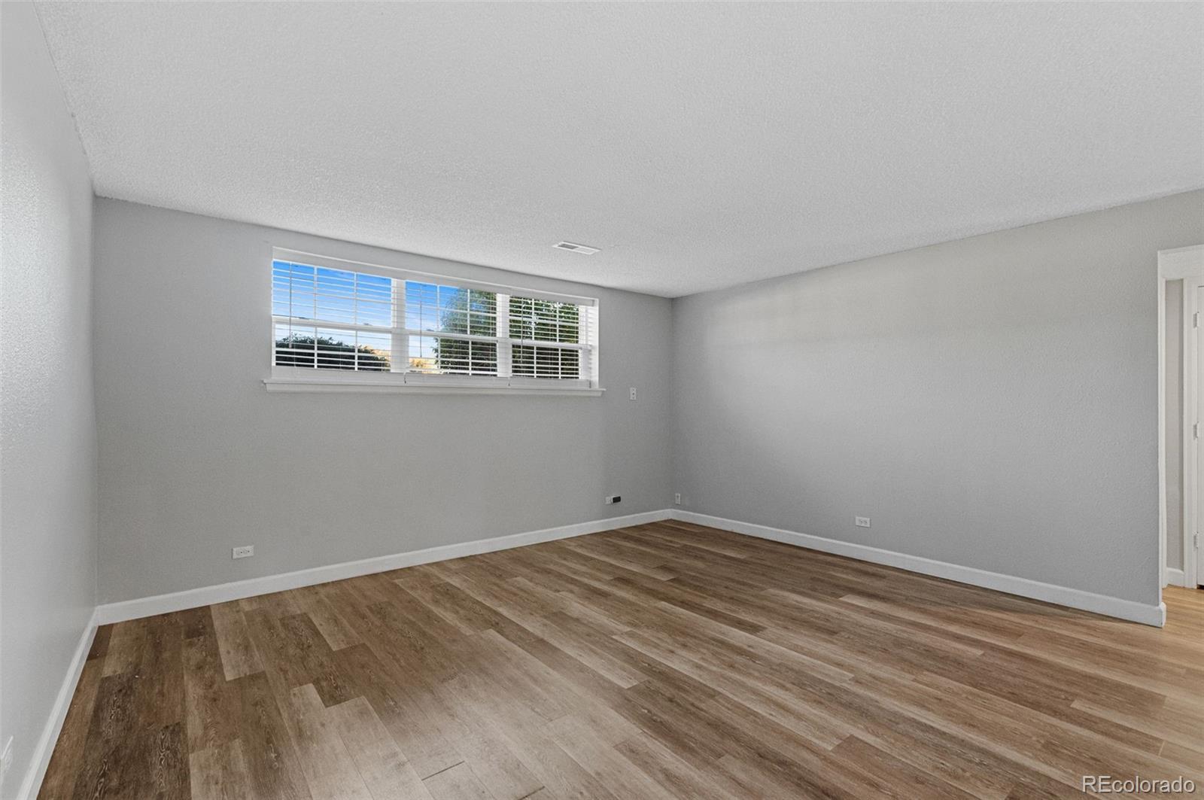
Welcome to 9444 E Girard Ave Unit 8, a 2-bedroom, 2-bathroom ground-floor end unit in the gated Hampden Court community in southeast Denver. Set at the end of the building, this single-level condo is quiet, bright, and move-in ready with fresh paint and new bedroom carpet (2026). Offering 980 square feet, the home opens to a living room with new oversized windows (2022) that pull in natural light all day. The kitchen is outfitted with high-end appliances, and an in-unit all-in-one washer and dryer keeps laundry day simple. The primary bedroom includes its own attached half bath, a rare convenience at this size. The second bedroom also features a new oversized window (2022) and works easily as a guest room, office, or hobby space, with a full bathroom serving the rest of the home. Recent investments add real peace of mind, including central air conditioning added in 2022, new windows in the living room and guest bedroom (2022), a replaced roof (about 3 years ago), fresh interior paint, and new carpet. The HOA of $396.88/month covers water, trash, exterior insurance, groundskeeping, and exterior maintenance, with a community pool and gated parking lot. Hampden Court sits within Denver Public Schools and just off Hampden Avenue, with shopping and dining nearby, Kennedy Golf Course and the Dayton light rail station about 5 minutes away, the Denver Tech Center about 10 minutes, Cherry Creek State Park about 15 minutes, and downtown Denver about 20 minutes.
| yesterday | Listing updated with changes from the MLS | |
| yesterday | Status changed to Active | |
| 2 days ago | Listing first seen on site |

The content relating to real estate for sale in this Web site comes in part from the Internet Data eXchange ("IDX") program of METROLIST, INC., DBA RECOLORADO real estate listings held by brokers other than Compass - Denver are marked with the IDX Logo. This information is being provided for the consumers' personal, non-commercial use and may not be used for any other purpose. All information subject to change and should be independently verified.
Did you know? You can invite friends and family to your search. They can join your search, rate and discuss listings with you.