
Save
Ask
Tour
Hide
$385,000
2 Days On Site
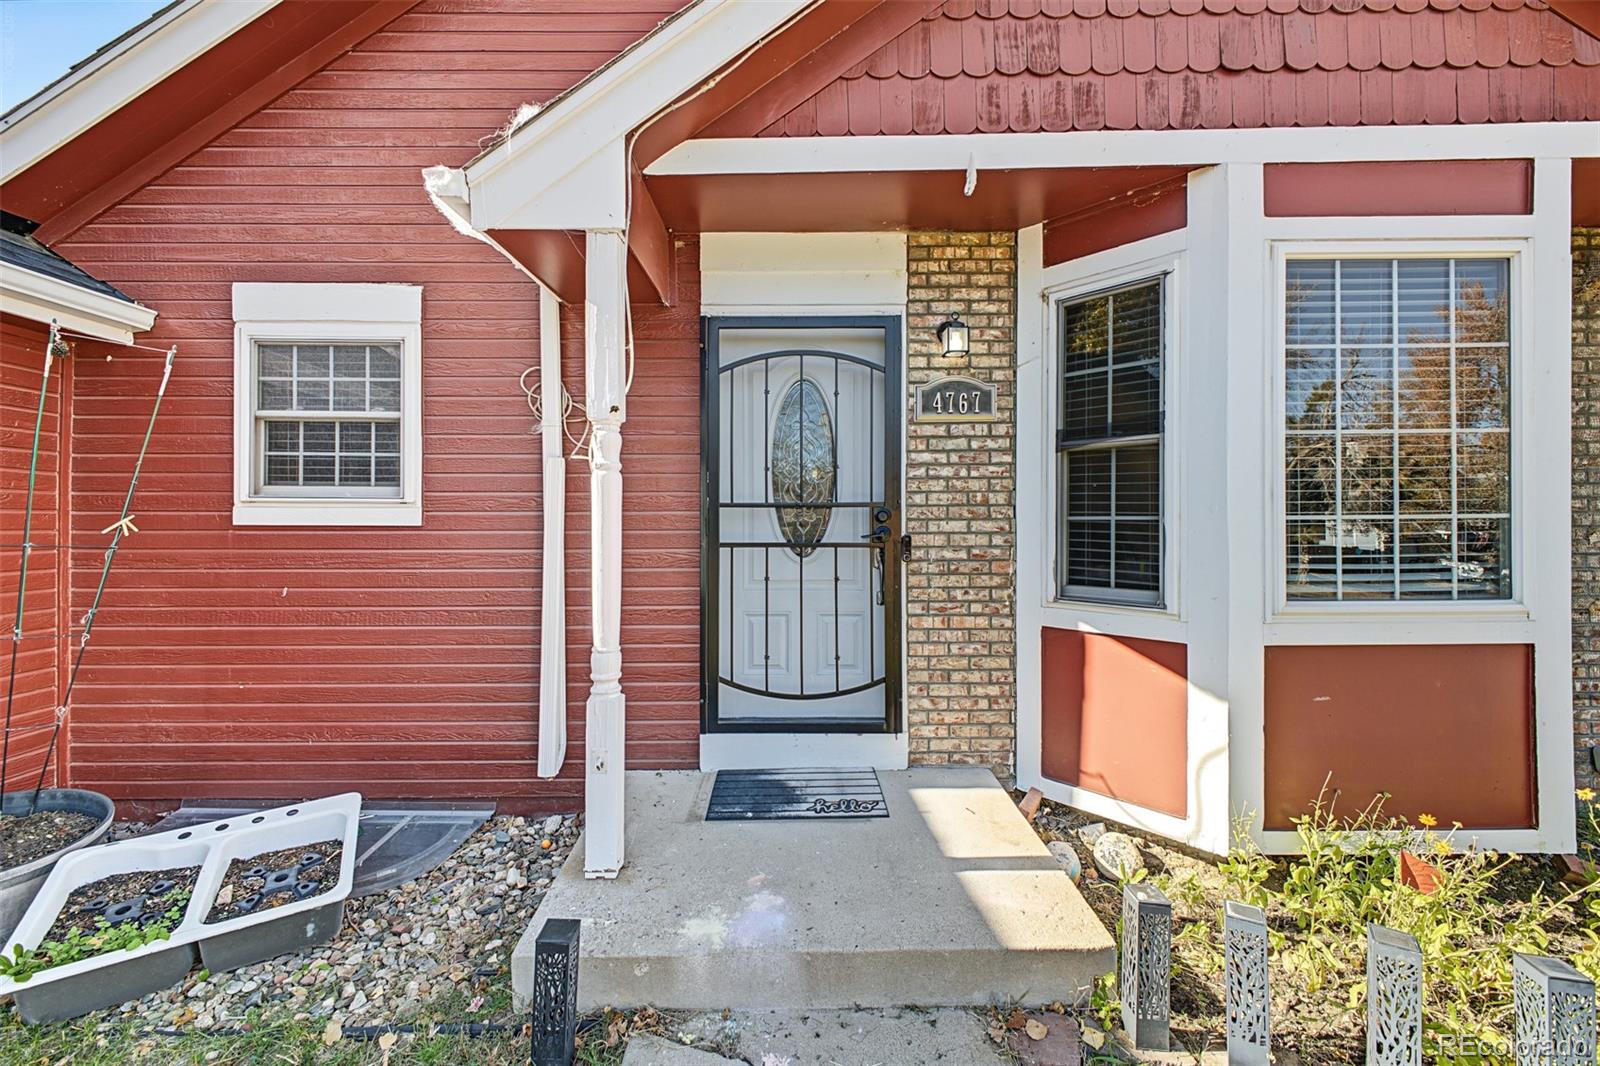
4767 S Zeno StreetAurora, CO 80015
For Sale|Single Family Residence|Active
4
Beds
3
Total Baths
1
Full Bath
2
Partial Baths
1,692
SqFt
$228
/SqFt
1985
Built
Subdivision:
Prides Crossing
County:
Arapahoe
Due to the health concerns created by Coronavirus we are offering personal 1-1 online video walkthough tours where possible.
Call Now: 720-419-0470
Is this the listing for you? We can help make it yours.
720-419-0470Upcoming Open Houses
Due to COVID-19, we recommend you verify Open Houses before attending.
Sun, Nov 15, 11:00 AM - 1:00 PM
Sat, Nov 21, 11:00 AM - 1:00 PM
Mon, Nov 23, 11:00 PM - 1:00 PM
Save
Ask
Tour
Hide
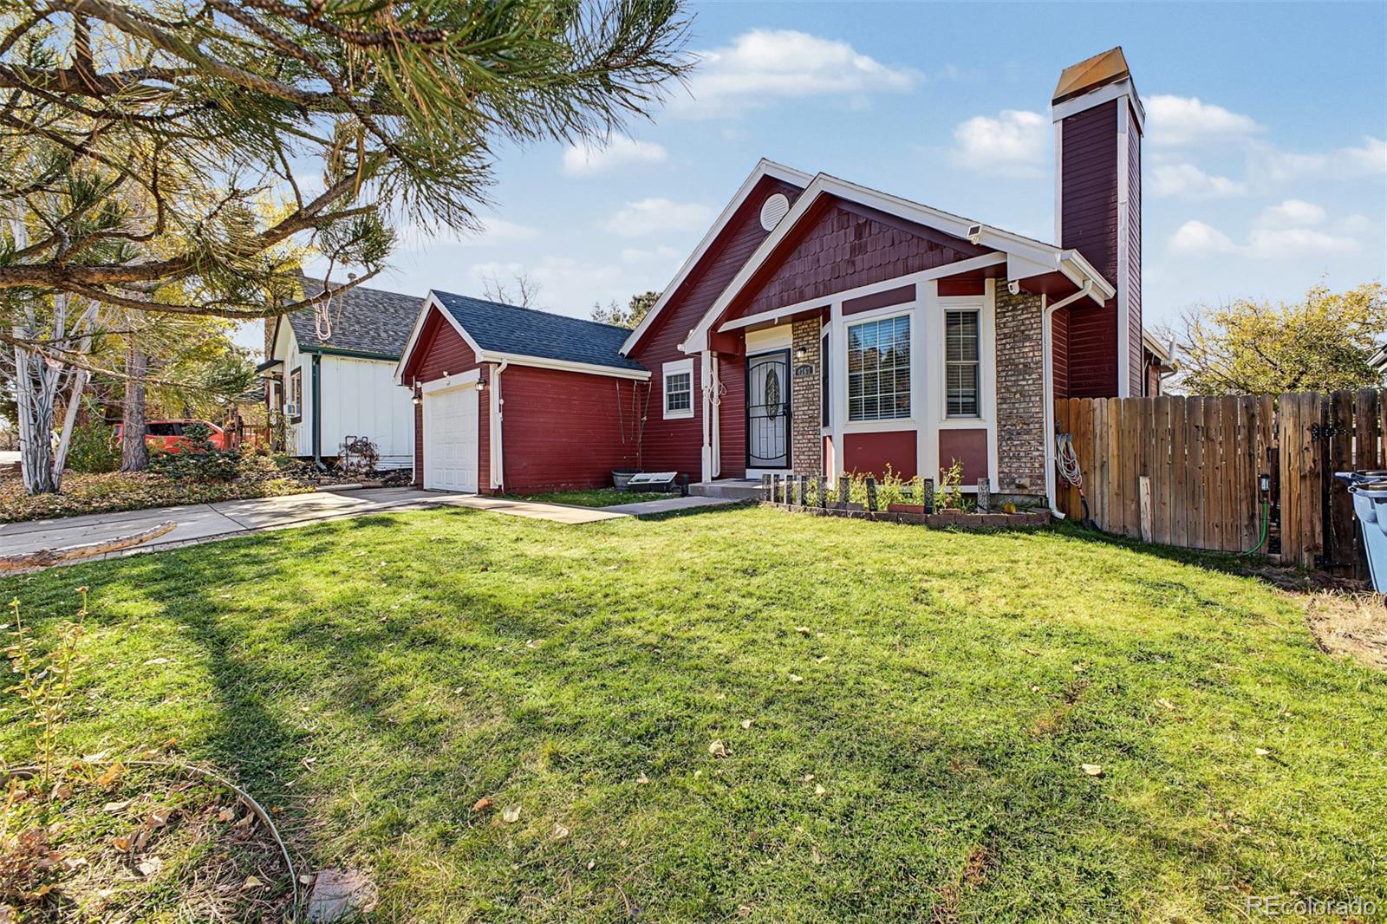
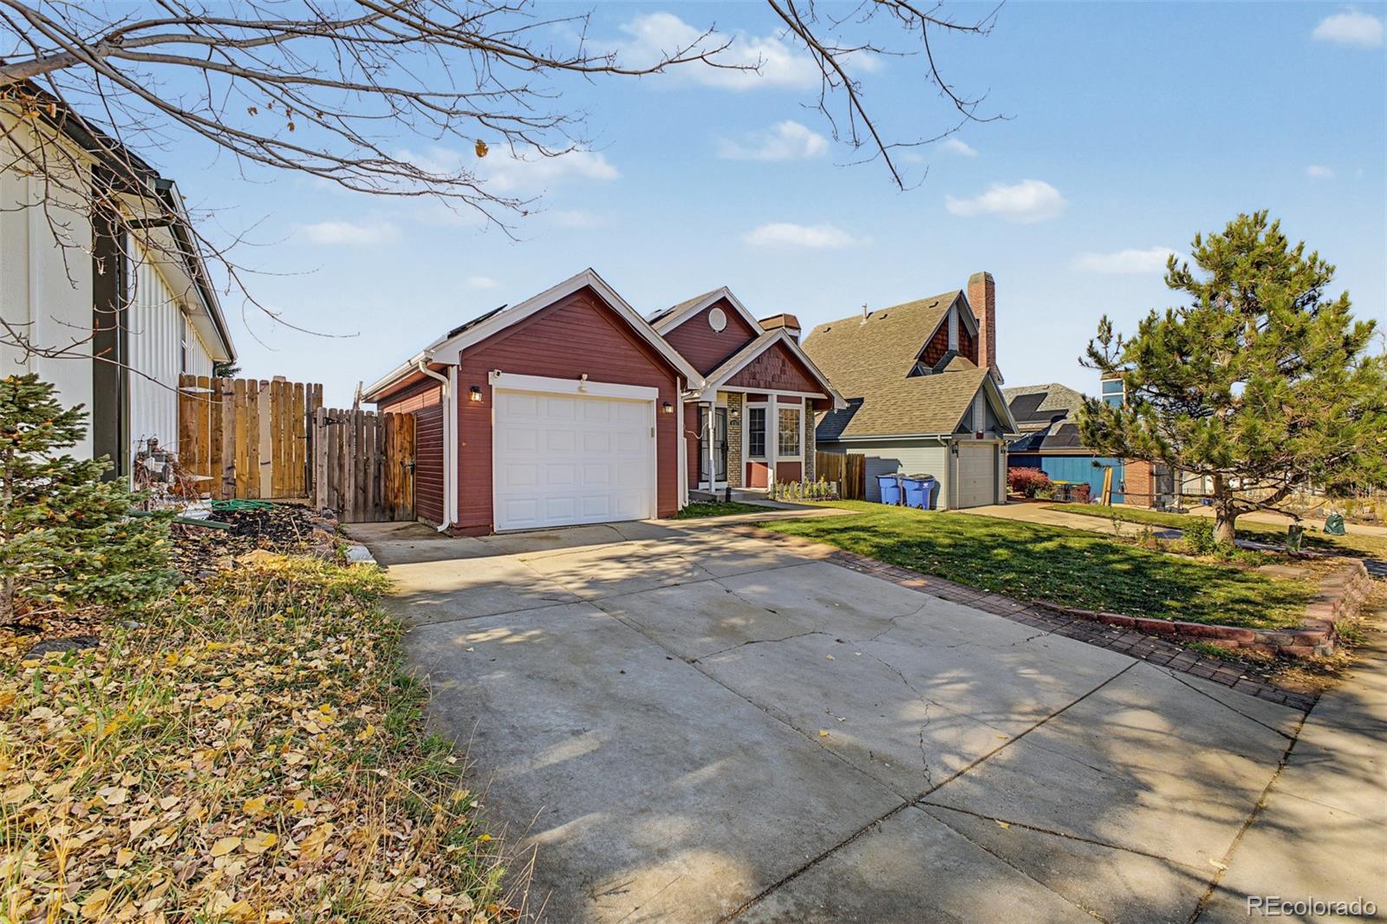
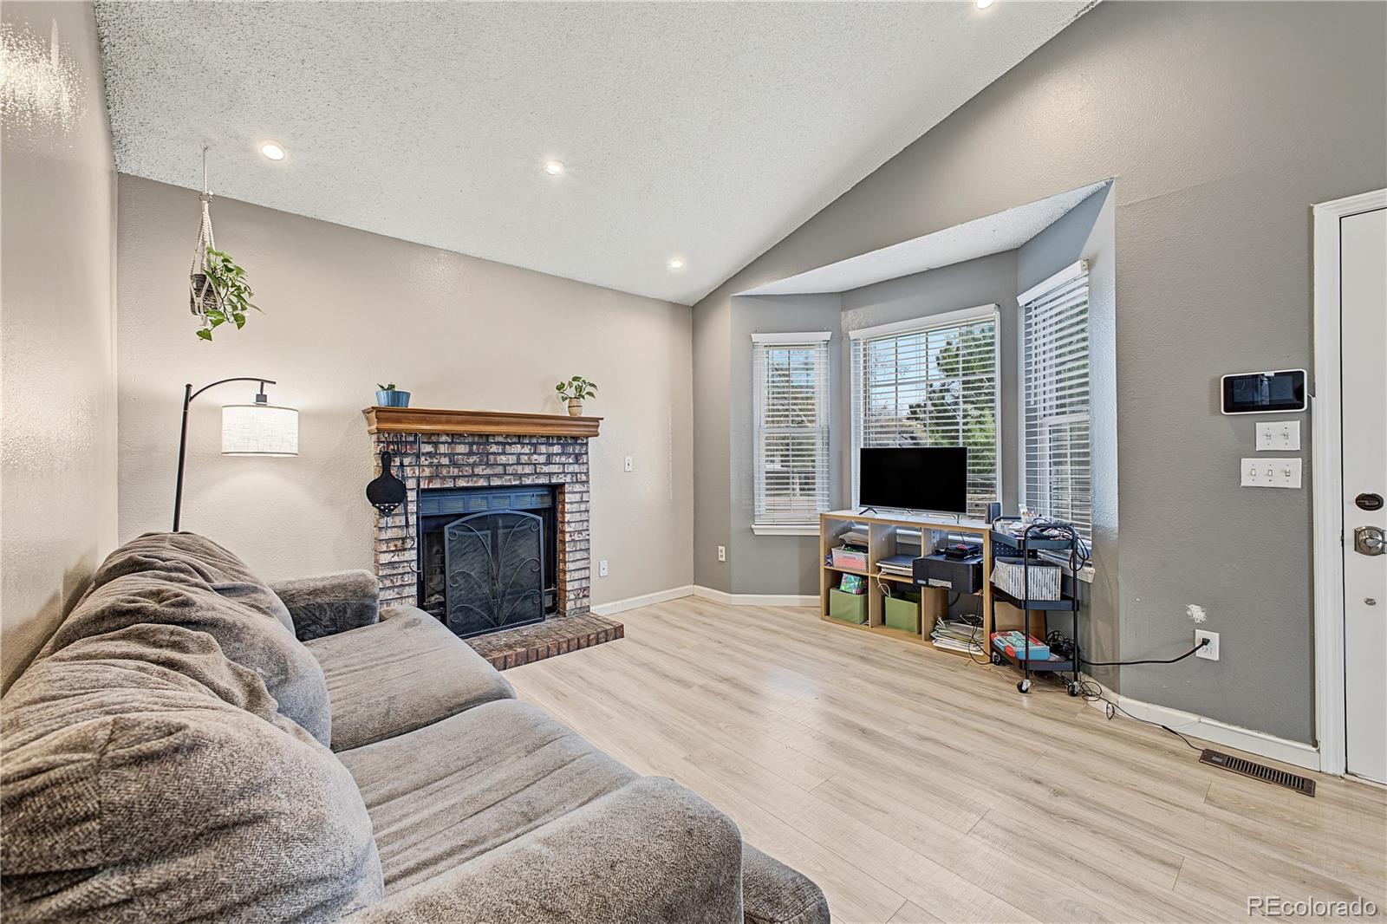
BEAUTIFUL HOME * LUXURY VINYL FLOORING * 1 YEAR 'TOP OF THE LINE' HOME WARRANTY INCLUDED * NOT AN AS IS SALE * ALL FINANCING WELCOME * PRICED TO SELL * WE WELCOME ALL BUYERS TO BID "FOR FREE" TO BUY THIS HOME---- Deadline for Your Bid is Monday November 23rd @ 6:00 PM MT SHARP -- This is not an auction, this is not an as-is sale, this is not a cash only sale. Submit your bid from now until Monday and once the bidding ends, submit your offer (at your price). You will need a real estate agent to place a bid OR submit with the listing agent.
Save
Ask
Tour
Hide
Listing Snapshot
Price
$385,000
Days On Site
2 Days
Bedrooms
4
Inside Area (SqFt)
1,692 sqft
Total Baths
3
Full Baths
1
Partial Baths
2
Lot Size
0.11 Acres
Year Built
1985
MLS Number
1815854
Status
Active
Property Tax
$2,513
HOA/Condo/Coop Fees
$21.67 monthly
Sq Ft Source
Public Records
Friends & Family
Recent Activity
| 2 hours ago | Listing updated with changes from the MLS | |
| yesterday | Status changed to Active | |
| 2 days ago | Listing first seen on site |
General Features
Acres
0.11
Attached Garage
Yes
Foundation
Concrete Perimeter
Garage
Yes
Garage Spaces
1
Green Energy Efficient
AppliancesInsulation
Home Warranty
Yes
Levels
One
Parking
LightedAttached
Parking Spaces
3
Pets
Cats OKDogs OK
Property Condition
Updated/Remodeled
Property Sub Type
Single Family Residence
Security
Smoke Detector(s)Security System
Sewer
Public Sewer
SqFt Above
896
SqFt Below
796
SqFt Total
1692
Style
Traditional
Water Source
Public
Interior Features
Appliances
DishwasherDryerGas Water HeaterMicrowaveOvenRefrigeratorWasher
Basement
FinishedFullSump Pump
Cooling
Central Air
Fireplace
Yes
Fireplace Features
Living Room
Fireplaces
1
Flooring
Vinyl
Heating
Forced Air
Interior
Eat-in KitchenHigh Speed InternetOpen FloorplanPantrySmart ThermostatVaulted Ceiling(s)Walk-In Closet(s)
Laundry Features
In Unit
Main Level Bedrooms
3
Window Features
Bay Window(s)Skylight(s)
Bathroom Full
Level - Main
Bathroom Half
Level - Basement
Bathroom Three Quarter
Level - Basement
Bedroom
Level - Basement
Den
Level - Basement
Dining Room
Level - Main
Game Room
Level - Basement
Kitchen
Level - Main
Laundry
Level - Basement
Living Room
Level - Main
Utility Room
Level - Basement
Save
Ask
Tour
Hide
Exterior Features
Construction Details
Frame
Exterior
Private Yard
Fencing
FencedFull
Lot Features
LevelSprinklers In Front
Roof
Shingle
Windows/Doors
Bay Window(s)Skylight(s)
Community Features
Association Fee
$21.67
Association Fee Frequency
Monthly
School District
Cherry Creek 5
Financing Terms Available
CashConventionalFHAVA Loan
Roads
Paved
Schools
School District
Cherry Creek 5
Elementary School
Meadow Point
Middle School
Falcon Creek
High School
Grandview
Listing courtesy of eXp Realty, LLC [email protected]

The content relating to real estate for sale in this Web site comes in part from the Internet Data eXchange ("IDX") program of METROLIST, INC., DBA RECOLORADO real estate listings held by brokers other than eXp Realty, LLC are marked with the IDX Logo. This information is being provided for the consumers' personal, non-commercial use and may not be used for any other purpose. All information subject to change and should be independently verified.
The content relating to real estate for sale in this Web site comes in part from the Internet Data eXchange ("IDX") program of METROLIST, INC., DBA RECOLORADO real estate listings held by brokers other than eXp Realty, LLC are marked with the IDX Logo. This information is being provided for the consumers' personal, non-commercial use and may not be used for any other purpose. All information subject to change and should be independently verified.
Neighborhood & Commute
Source: Walkscore
Disclosure: Community information and market data powered by Constellation Data Labs. Information is deemed reliable but not guaranteed.
Save
Ask
Tour
Hide