Save
Ask
Tour
Hide
Share
$555,000
2 Days On Site

8873 Watercress Circle
Littleton, CO 80125

For Sale|Single Family Residence|Active
3
Beds
3
Total Baths
1
Full Bath
2
Partial Baths
1,987
SqFt
$279
/SqFt
2025
Built
Subdivision:
Sterling Ranch
County:
Douglas

Due to the health concerns created by Coronavirus we are offering personal 1-1 online video walkthough tours where possible.
Call Now: 720-419-0470
Is this the listing for you? We can help make it yours.
720-419-0470
8873 Watercress Circle8873 Watercress Circle8873 Watercress Circle8873 Watercress Circle
Save
Ask
Tour
Hide
Share

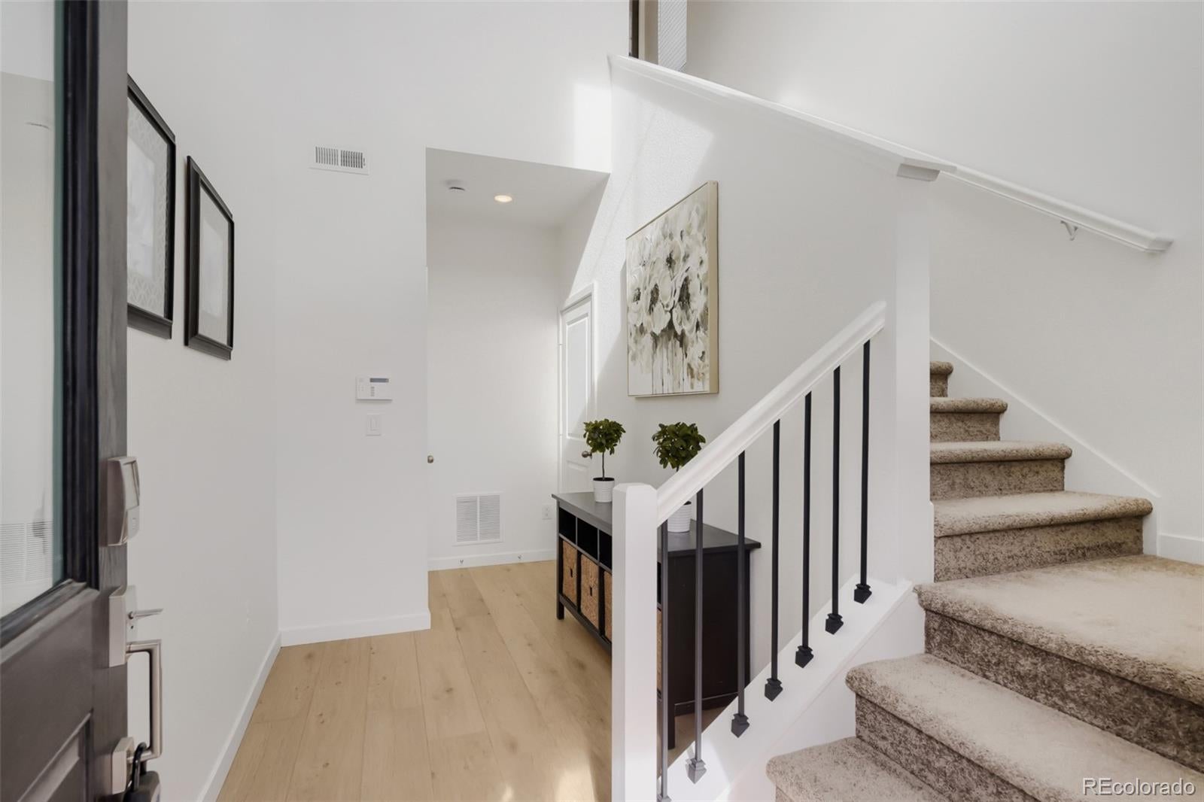
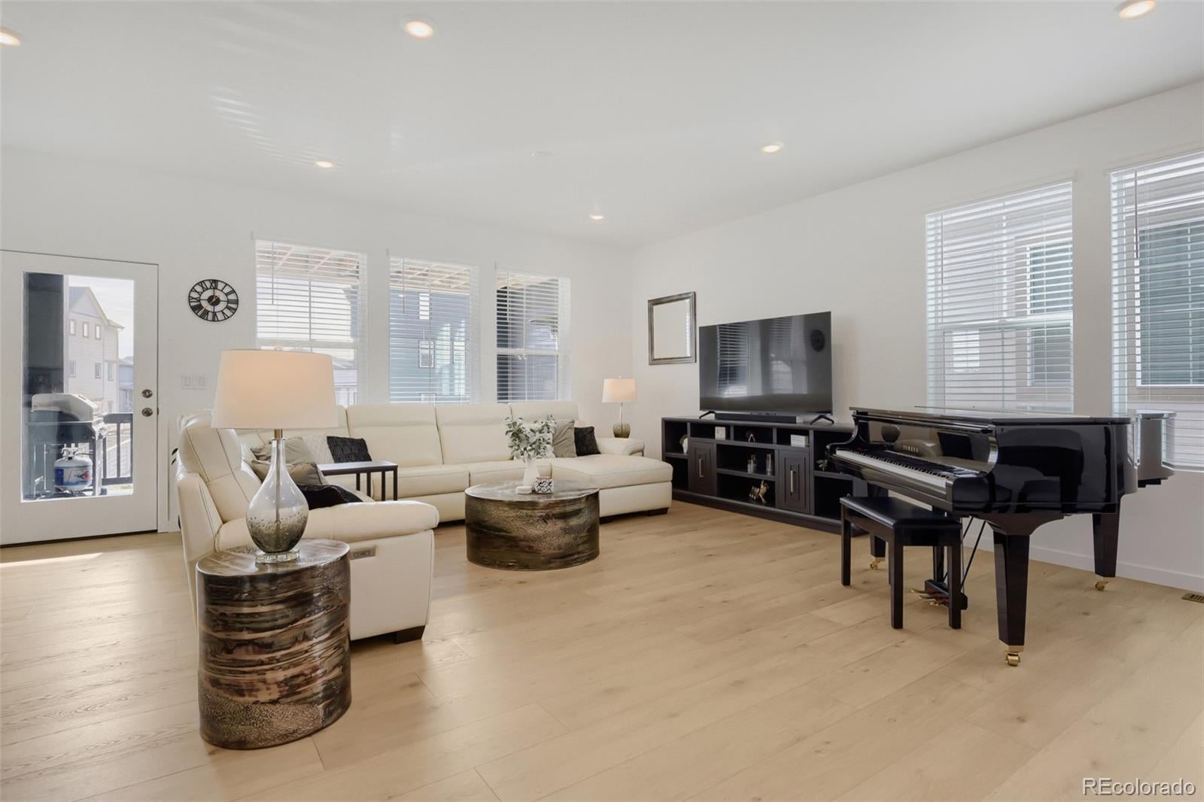
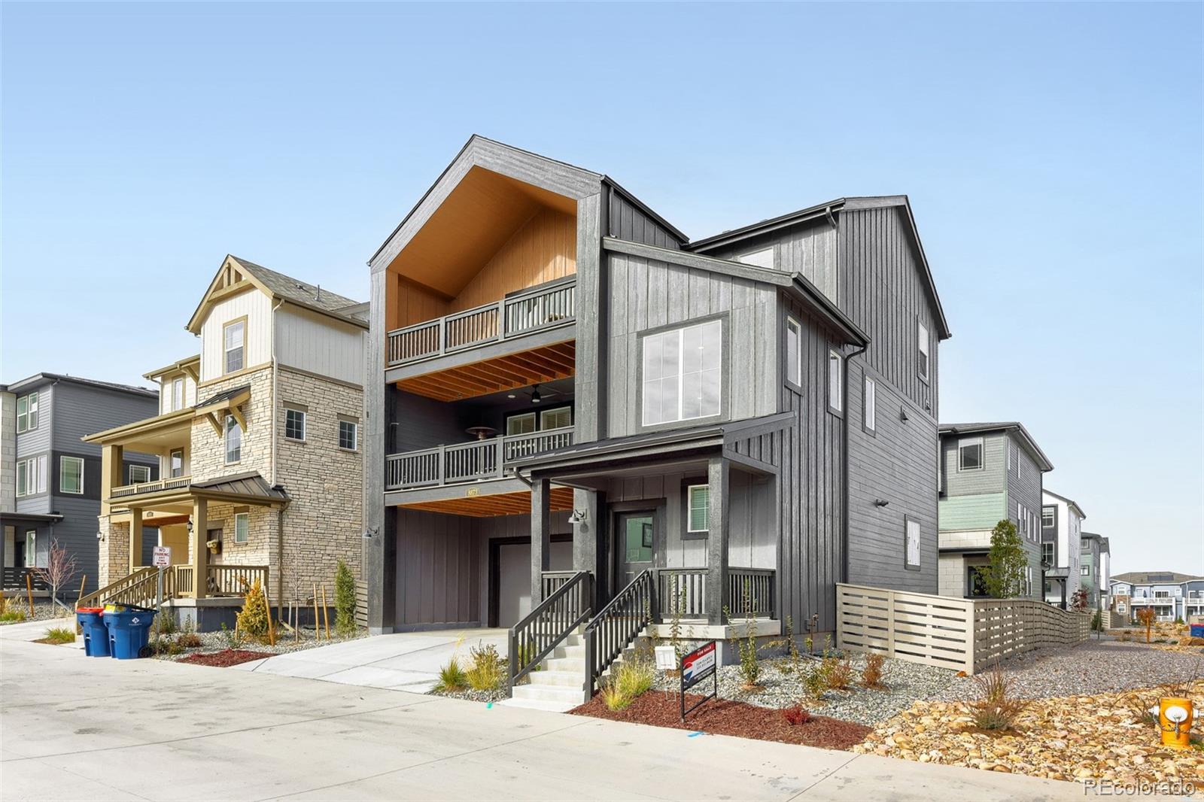
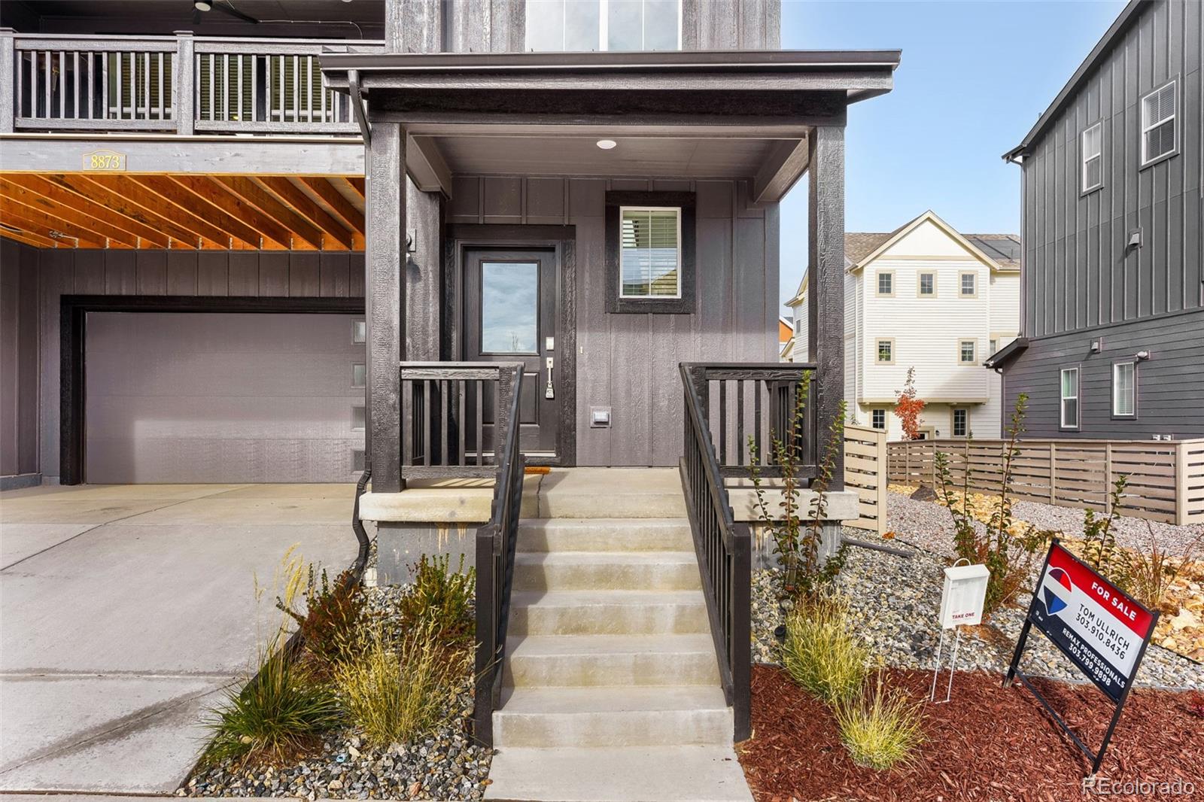
Why wait for new when this home is ready NOW?! Gorgeous Alto 3-story in Sterling Ranch features 3 bedrooms, 2.5 baths, great room, kitchen, nook and 2-car garage. Gorgeous finishes and upgrades including stainless steel appliances, vinyl plank flooring, slab quartz counters & island and more! Pride of ownership shines throughout. Unwind after a long day on either of the two private balconies (2nd & 3rd floors) or grill & chill on the main level patio in the very low maintenance fenced yard. Neutral tones make it easy to picture yourself calling this one home. Buyer to assume the solar. There it not an HOA. There is a metro district with fees collected through property taxes. Master planned community amenities include the pool, trails, fitness center and more. Close to dining, shopping, entertainment and other amenities. Don't miss your opportunity. Welcome Home! Remaining builder warranty will transfer to buyer.

Save
Ask
Tour
Hide
Share
Listing Snapshot
Price 
$555,000
Days On Site 
2 Days
Bedrooms 
3
Inside Area (SqFt) 
1,987 sqft
Total Baths 
3
Full Baths 
1
Partial Baths 
2
Lot Size 
0.07 Acres
Year Built 
2025
MLS Number 
1796878
Status 
Active
Property Tax 
$3,225
HOA/Condo/Coop Fees 
N/A
Sq Ft Source 
Builder
Friends & Family
Recent Activity
2 days agoListing updated with changes from the MLS
2 days agoListing first seen on site
General Features
Acres 
0.07
Attached Garage 
Yes
Garage 
Yes
Garage Spaces 
2
Levels 
Three Or More
Parking 
ConcreteAttached
Parking Spaces 
2
Pets 
Cats OKDogs OKYes
Property Sub Type 
Single Family Residence
Security 
Carbon Monoxide Detector(s)Smoke Detector(s)
Sewer 
Public Sewer
SqFt Above 
1987
SqFt Total 
1987
Utilities 
Natural Gas AvailableCable AvailableElectricity AvailableElectricity ConnectedNatural Gas ConnectedPhone Available
Water Source 
Public
Interior Features
Appliances 
DishwasherDisposalDryerMicrowaveRangeRefrigeratorWasher
Cooling 
Central Air
Flooring 
CarpetTileVinyl
Heating 
Forced AirNatural Gas
Interior 
Kitchen IslandPantryWalk-In Closet(s)
Laundry Features 
In Unit
Window Features 
Double Pane Windows
Bathroom Full 
Dimensions - 10.3 x 5.1Level - UpperDescription - 3rd floor: Tile floor, single vanity, tub/shower combo, neutral tones
Bathroom Half 
Dimensions - 5.1 x 5.1Level - UpperDescription - 2nd floor: Vinyl plank flooring, pedestal sink, neutral tones
Bathroom Three Quarter 
Dimensions - 16.4 x 7.3Level - UpperDescription - 3rd floor: Tile floor, dual vanity, step in shower w/glass door closure, spacious walk-in closet
Bedroom 
Dimensions - 12.9 x 10.3Level - UpperDescription - 3rd floor bedroom 3: Carpeting, neutral tones, large window w/blind
Bonus Room 
Level - MainDescription - Concrete floor, large window, open to garage
Great Room 
Dimensions - 12.8 x 12.5Level - UpperDescription - 2nd floor: Vinyl plank flooring, large windows w/blinds, recessed lighting, open to kitchen and dining nook, access to private balcony
Kitchen 
Dimensions - 13.7 x 12.8Level - UpperDescription - 2nd floor: Vinyl plank flooring, slab quartz counters & island, stainless steel appliances, open to nook and great room
Laundry 
Dimensions - 9.5 x 6.2Level - UpperDescription - 3rd floor: Tile floor, neutral tones, shelf
Save
Ask
Tour
Hide
Share
Exterior Features
Construction Details 
FrameOther
Exterior 
Balcony
Fencing 
FencedFull
Patio And Porch 
CoveredFront PorchPatio
Roof 
Composition
Windows/Doors 
Double Pane Windows
Community Features
School District 
Douglas RE-1
Financing Terms Available 
CashConventionalFHAVA Loan
Roads 
Paved
Schools
School District
Douglas RE-1
Elementary School
Roxborough
Middle School
Ranch View
High School
Thunderridge
Listing courtesy of RE/MAX Professionals [email protected]


The content relating to real estate for sale in this Web site comes in part from the Internet Data eXchange ("IDX") program of METROLIST, INC., DBA RECOLORADO real estate listings held by brokers other than RE/MAX Professionals are marked with the IDX Logo. This information is being provided for the consumers' personal, non-commercial use and may not be used for any other purpose. All information subject to change and should be independently verified.

Neighborhood & Commute
Source: Walkscore
Disclosure: Community information and market data powered by Constellation Data Labs. Information is deemed reliable but not guaranteed.
Save
Ask
Tour
Hide
Share