Save
Ask
Tour
Hide
Share
$2,750,000
2 Days On Site

419 Silver Circle
Breckenridge, CO 80424

For Sale|Single Family Residence|Active
4
Beds
4
Total Baths
3
Full Baths
1
Partial Bath
3,307
SqFt
$832
/SqFt
2007
Built
Subdivision:
Highlands at Fox Crossing
County:
Summit

Due to the health concerns created by Coronavirus we are offering personal 1-1 online video walkthough tours where possible.
Call Now: 720-419-0470
Is this the listing for you? We can help make it yours.
720-419-0470
419 Silver Circle419 Silver Circle419 Silver Circle419 Silver Circle
Save
Ask
Tour
Hide
Share

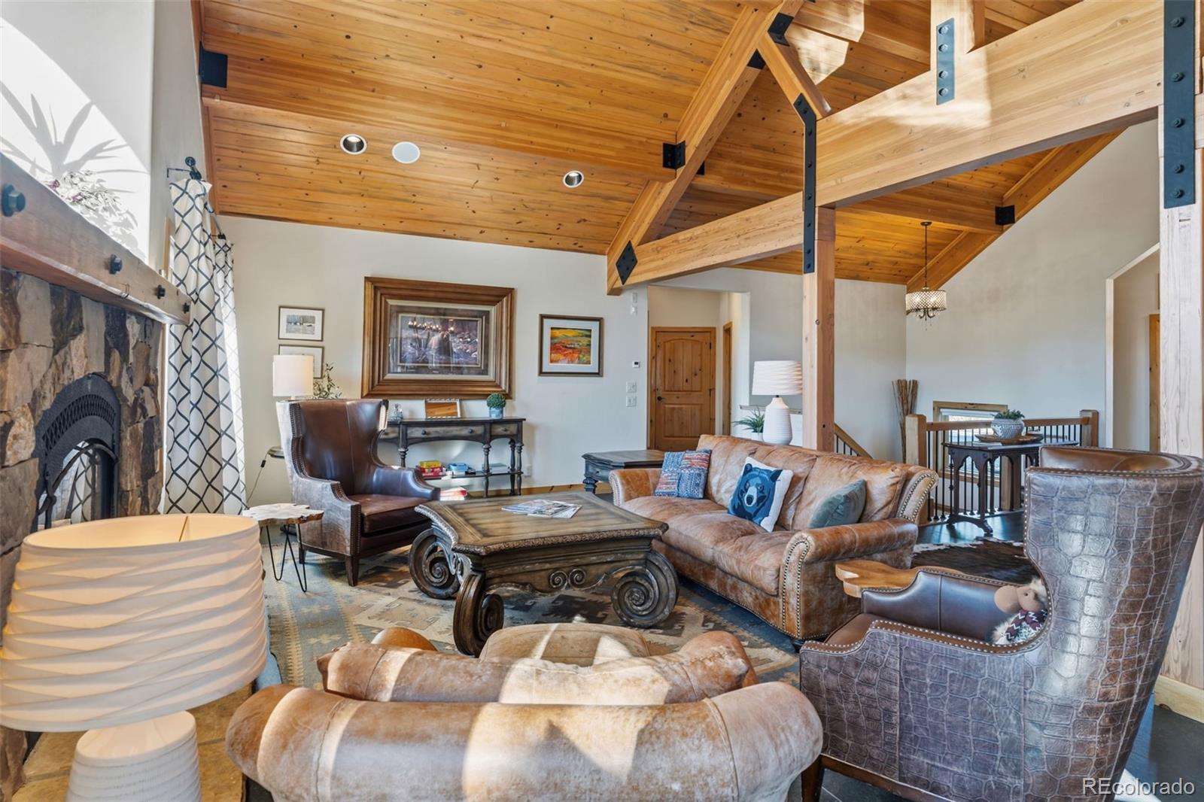
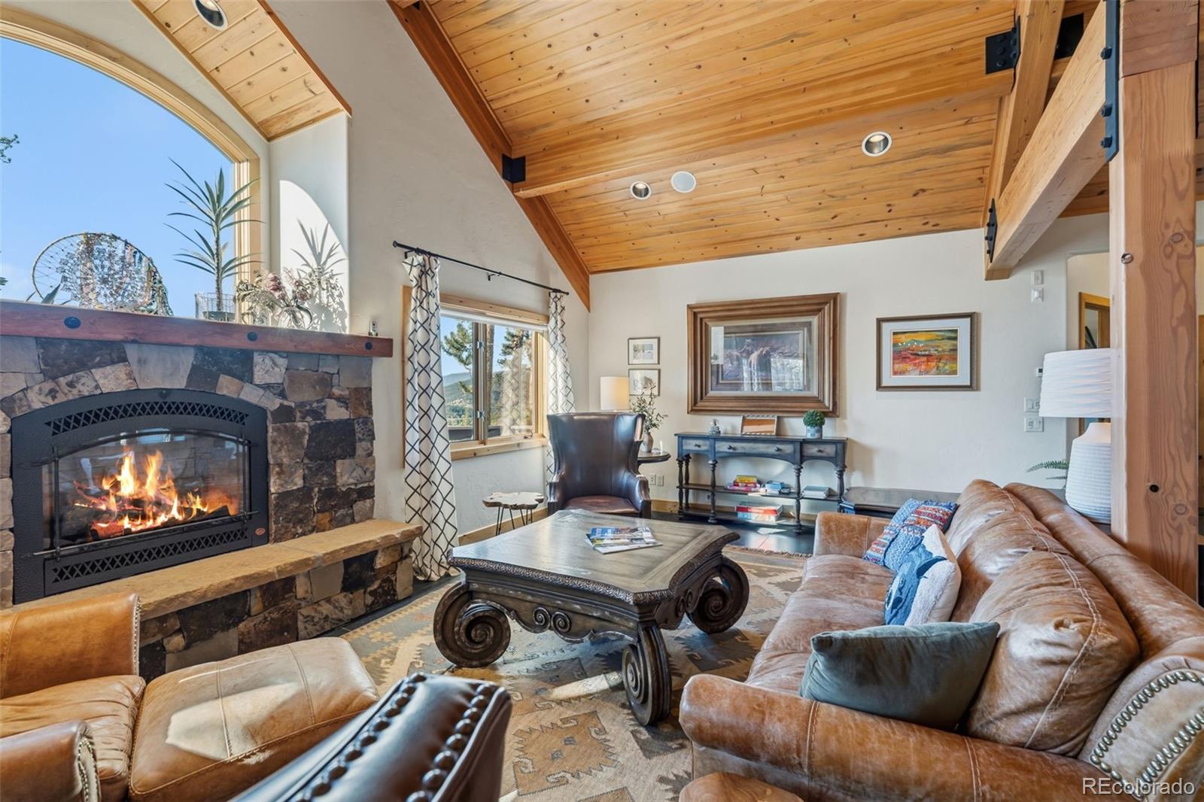
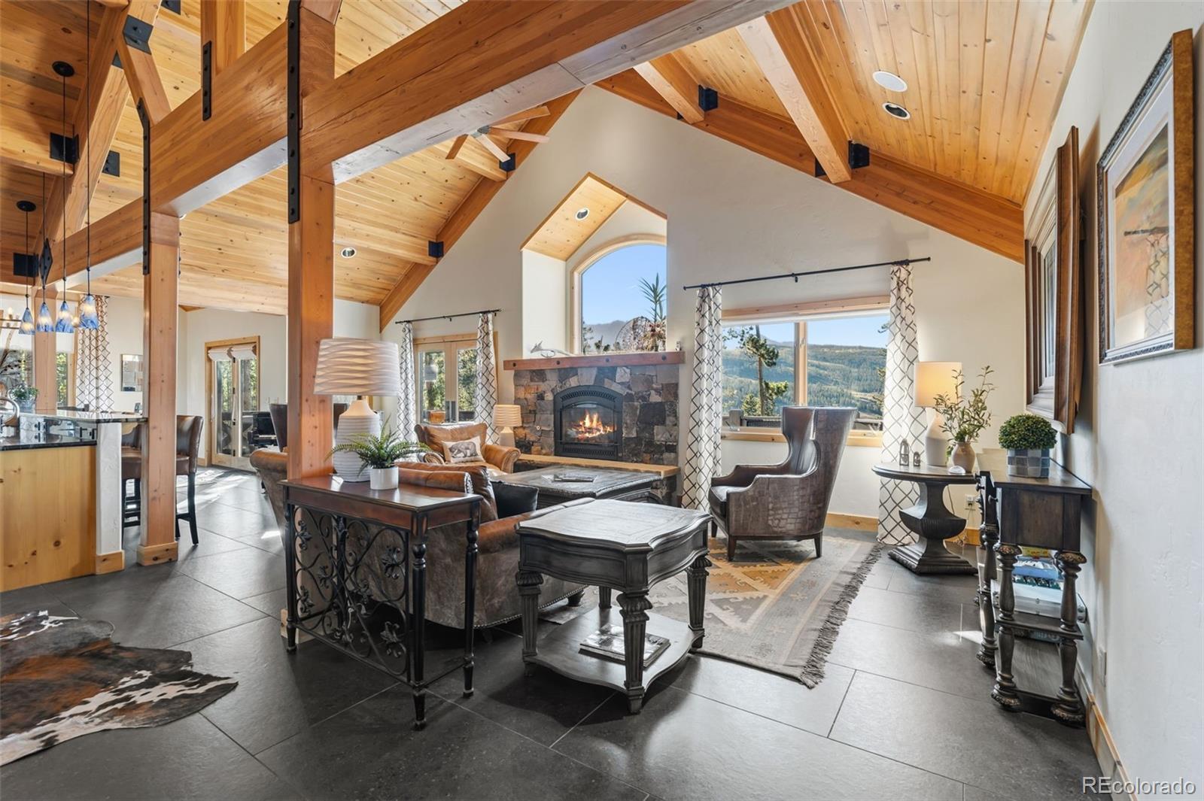
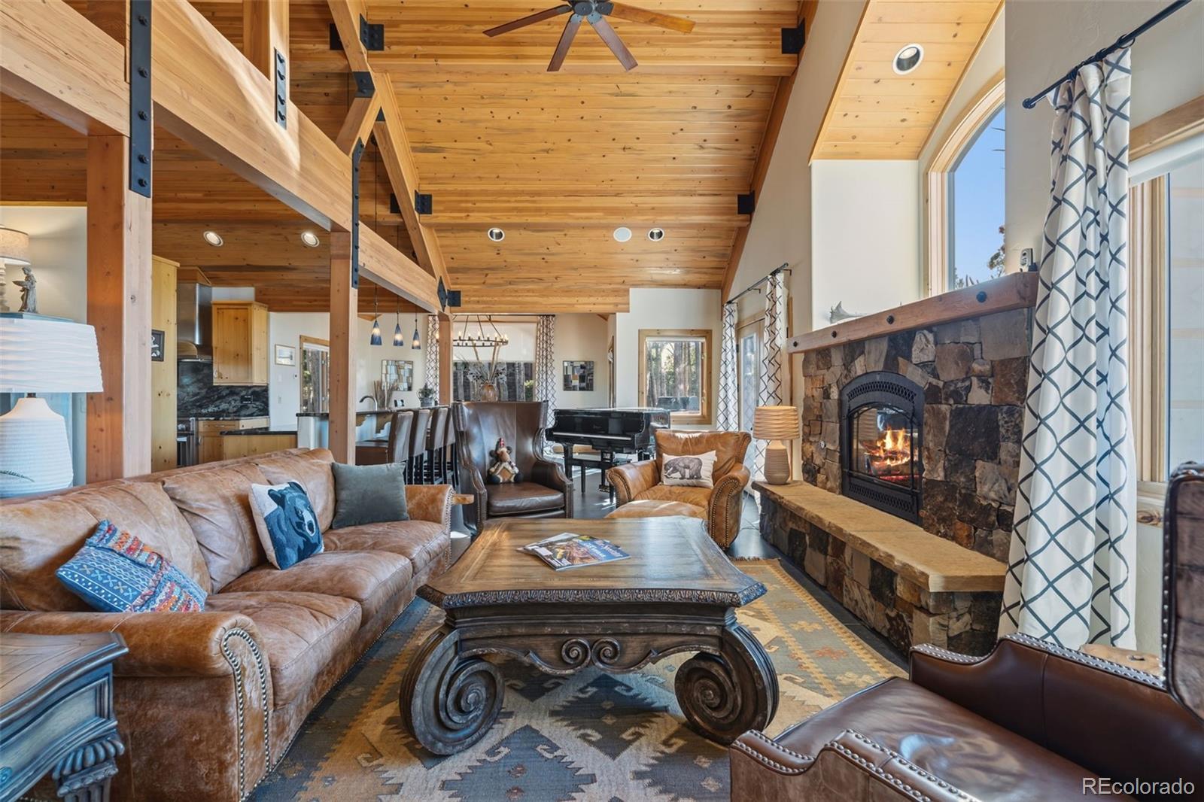
Lowest priced home in The Highlands! Nestled in the coveted Highlands neighborhood, this beautifully remodeled and fully furnished home offer expansive windows fill the open floor plan with natural light, while 2 outdoor decks and lower level walk-out with hot tub provide the perfect setting to take in the mountain scenery year-round. Thoughtfully maintained with recent exterior painting, this turnkey property is ready for immediate enjoyment. Designed for both comfort and entertaining, the home features two spacious living areas with fireplaces, granite countertops, and high-end stainless steel appliances. The large primary suite offers a luxurious five-piece bath and its own private deck, creating a peaceful retreat after a day on the slopes or golf course. Just minutes from downtown Breckenridge, skiing, golf, trails, and dining, this exceptional Highlands home combines mountain elegance with convenience in one of Breckenridge’s most desirable neighborhoods.s breathtaking Tenmile Range, ski area, and golf course views in an easily accessible Breckenridge location. Vaulted ceilings and e

Save
Ask
Tour
Hide
Share
Listing Snapshot
Price 
$2,750,000
Days On Site 
2 Days
Bedrooms 
4
Inside Area (SqFt) 
3,307 sqft
Total Baths 
4
Full Baths 
3
Partial Baths 
1
Lot Size 
1.11 Acres
Year Built 
2007
MLS Number 
1763454
Status 
Active
Property Tax 
$11,120
HOA/Condo/Coop Fees 
$11.25 monthly
Sq Ft Source 
Public Records
Friends & Family
Recent Activity
2 days agoListing updated with changes from the MLS
2 days agoListing first seen on site
General Features
Acres 
1.11
Attached Garage 
Yes
Garage 
Yes
Garage Spaces 
2
Levels 
Three Or More
Parking 
Attached
Parking Spaces 
2
Property Sub Type 
Single Family Residence
Sewer 
Public Sewer
SqFt Above 
1931
SqFt Below 
1376
SqFt Total 
3307
Water Source 
Public
Zoning 
B6
Interior Features
Appliances 
CooktopDishwasherDryerMicrowaveRangeRefrigeratorWasherWine Cooler
Basement 
Walk-Out Access
Flooring 
CarpetTile
Heating 
Radiant
Bathroom Full 
Level - Upper
Bathroom Half 
Level - Main
Bedroom 
Level - Basement
Office 
Level - Main
Save
Ask
Tour
Hide
Share
Exterior Features
Construction Details 
FrameWood Siding
Lot Features 
Sloped
Roof 
CompositionFiberglass
Community Features
Association Fee 
$135.0
Association Fee Frequency 
Annually
School District 
Summit RE-1
Financing Terms Available 
CashConventional
Schools
School District
Summit RE-1
Elementary School
Breckenridge
Middle School
Summit
High School
Summit
Listing courtesy of The Real Estate Collective [email protected]


The content relating to real estate for sale in this Web site comes in part from the Internet Data eXchange ("IDX") program of METROLIST, INC., DBA RECOLORADO real estate listings held by brokers other than The Real Estate Collective are marked with the IDX Logo. This information is being provided for the consumers' personal, non-commercial use and may not be used for any other purpose. All information subject to change and should be independently verified.

Neighborhood & Commute
Source: Walkscore
Disclosure: Community information and market data powered by Constellation Data Labs. Information is deemed reliable but not guaranteed.
Save
Ask
Tour
Hide
Share