
925 London WaySeverance, CO 80550
Due to the health concerns created by Coronavirus we are offering personal 1-1 online video walkthough tours where possible.
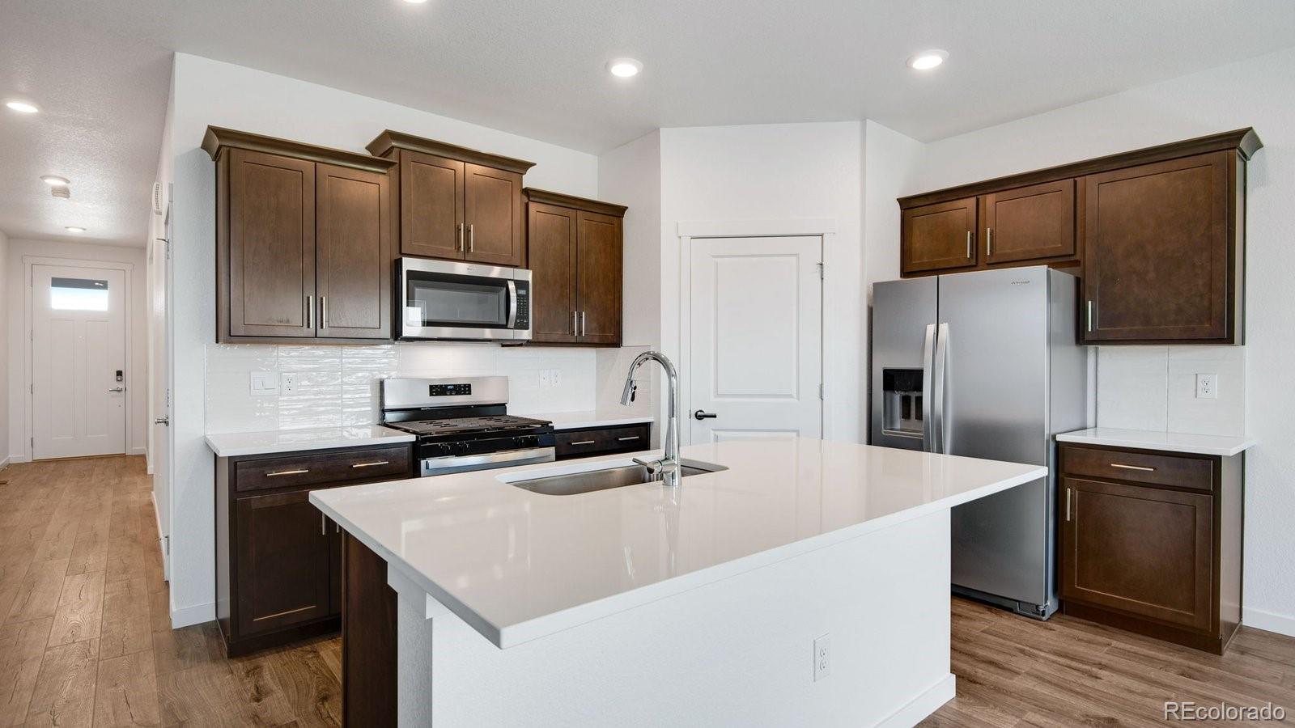
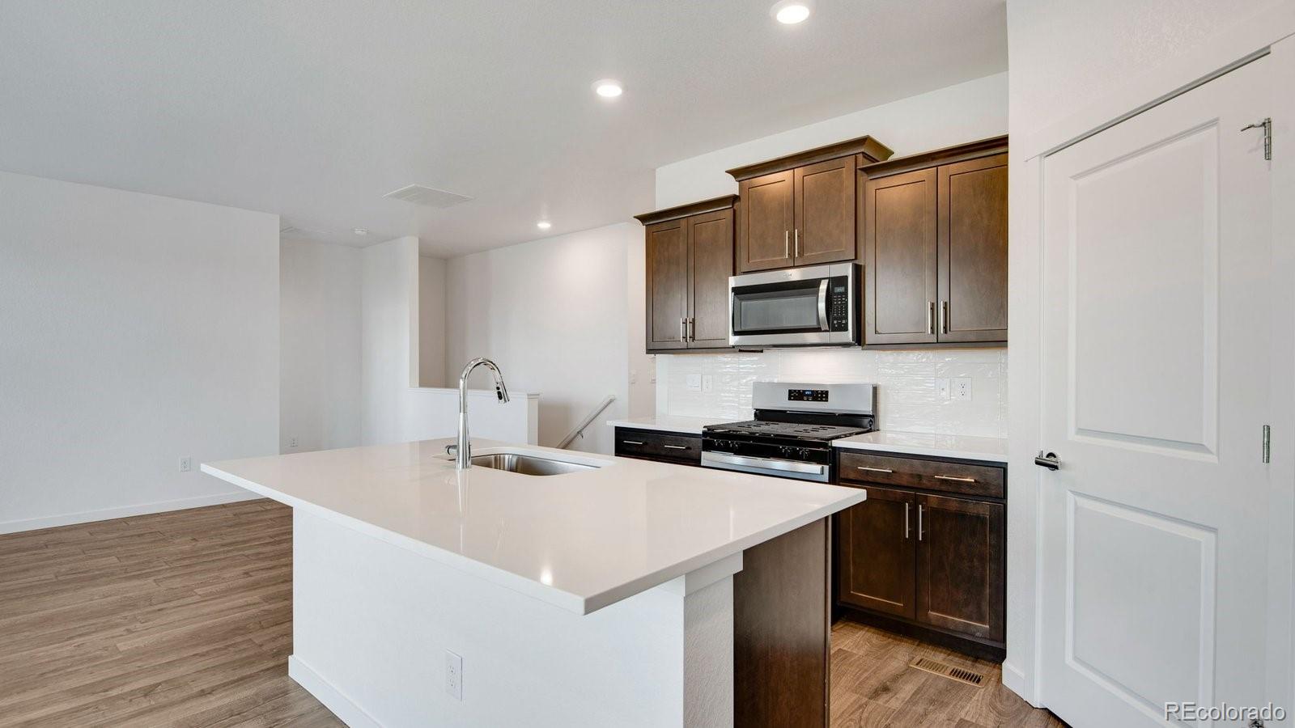
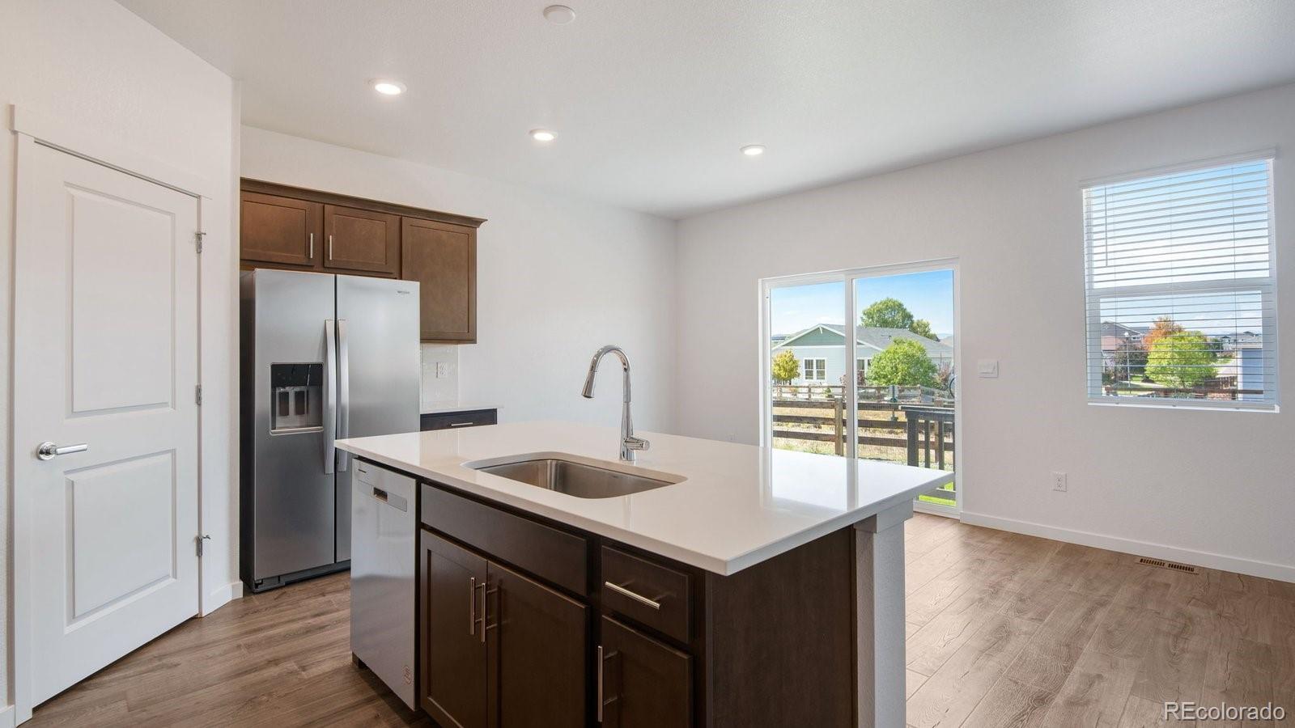
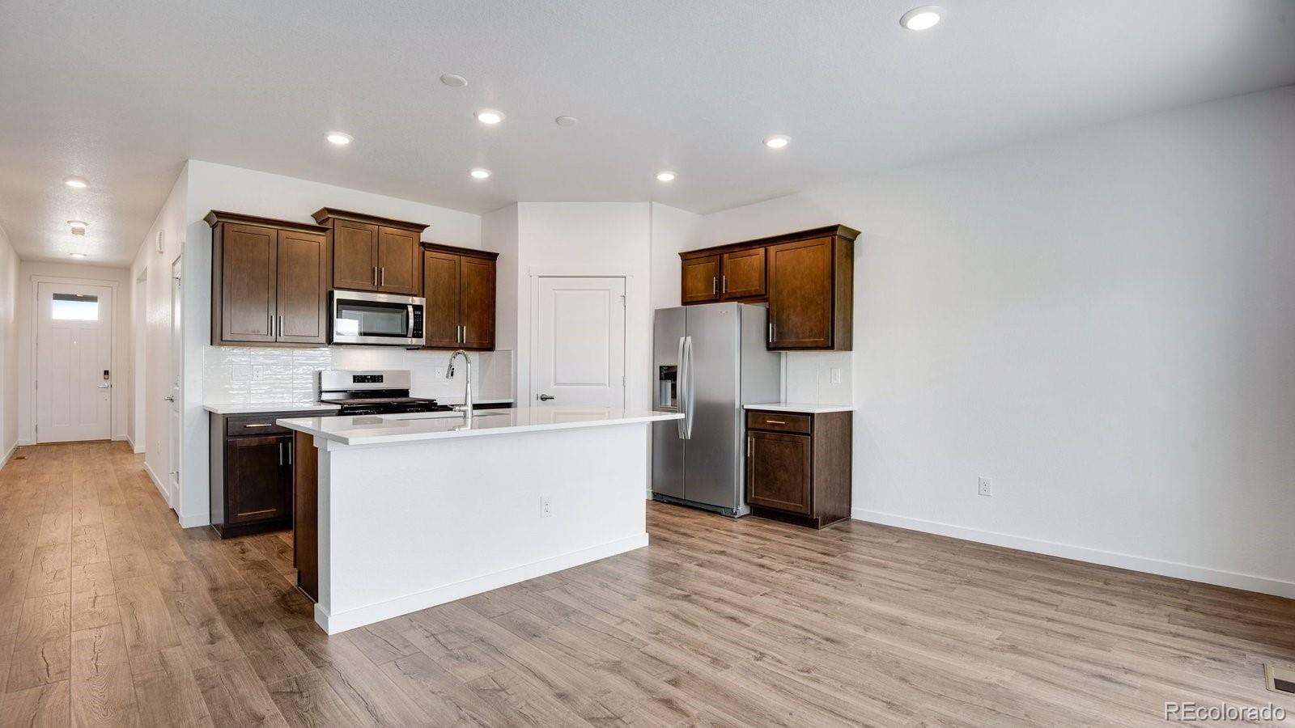
Below market rates are available with builder lender. Welcome to the Harmony floor plan at Tailholt located in Severance, CO. This featured home includes 3 bedrooms, 2 baths and a 2 car garage. Some included features are: stainless steel kitchen appliances, window coverings, garage door opener, Smart Home Technology pkg., a tankless water heater and air conditioning! The kitchen has beautiful espresso cabinets, white quartz counter tops, huge pantry and kitchen island. Front and backyard landscaping included with irrigation system! ***Estimated Delivery Date: December. Photos are representative and not of actual property***
| 2 days ago | Listing updated with changes from the MLS | |
| 2 days ago | Listing first seen on site |

The content relating to real estate for sale in this Web site comes in part from the Internet Data eXchange ("IDX") program of METROLIST, INC., DBA RECOLORADO real estate listings held by brokers other than D.R. Horton Realty, LLC are marked with the IDX Logo. This information is being provided for the consumers' personal, non-commercial use and may not be used for any other purpose. All information subject to change and should be independently verified.