Save
Ask
Tour
Hide
Share
$572,000
1 Day On Site

13440 Vine Street
Thornton, CO 80241

Single Family Residence|Coming Soon
4
Beds
3
Total Baths
2
Full Baths
1
Partial Bath
1,740
SqFt
$329
/SqFt
1995
Built
Subdivision:
Hunters Glen
County:
Adams

Due to the health concerns created by Coronavirus we are offering personal 1-1 online video walkthough tours where possible.
Call Now: 720-419-0470
Is this the listing for you? We can help make it yours.
720-419-0470
13440 Vine Street13440 Vine Street13440 Vine Street13440 Vine Street
Save
Ask
Tour
Hide
Share

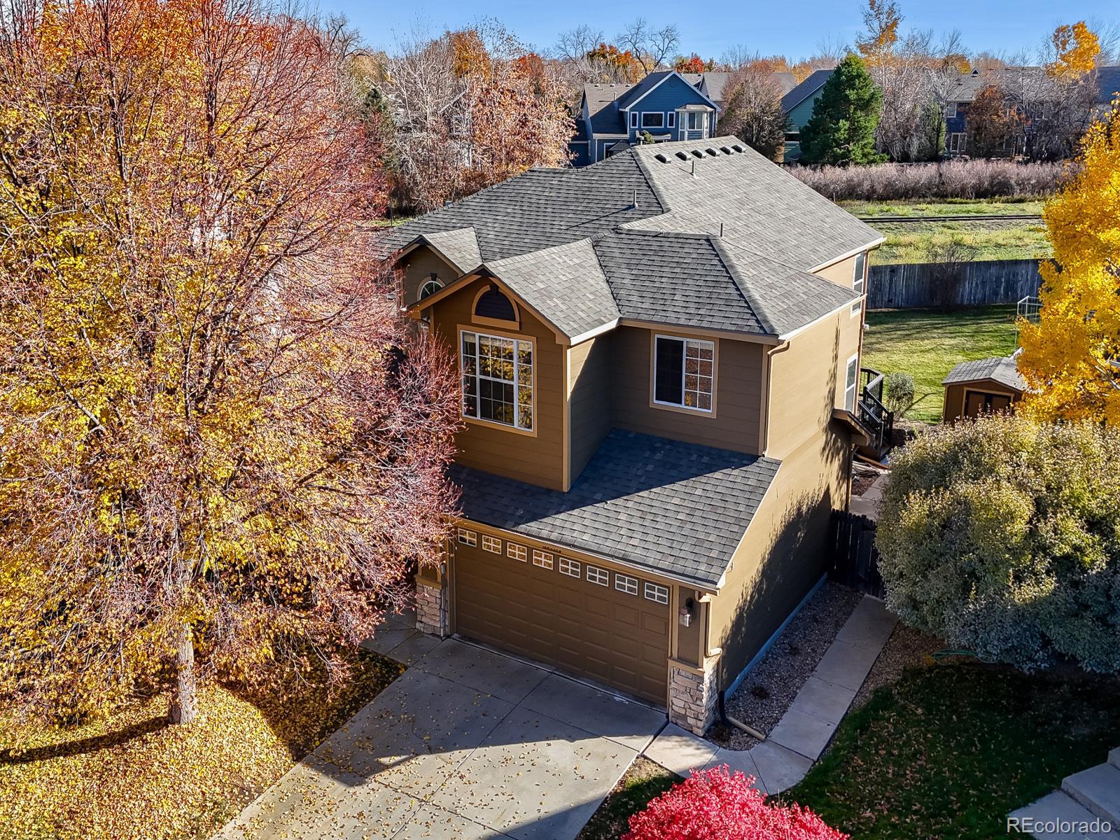
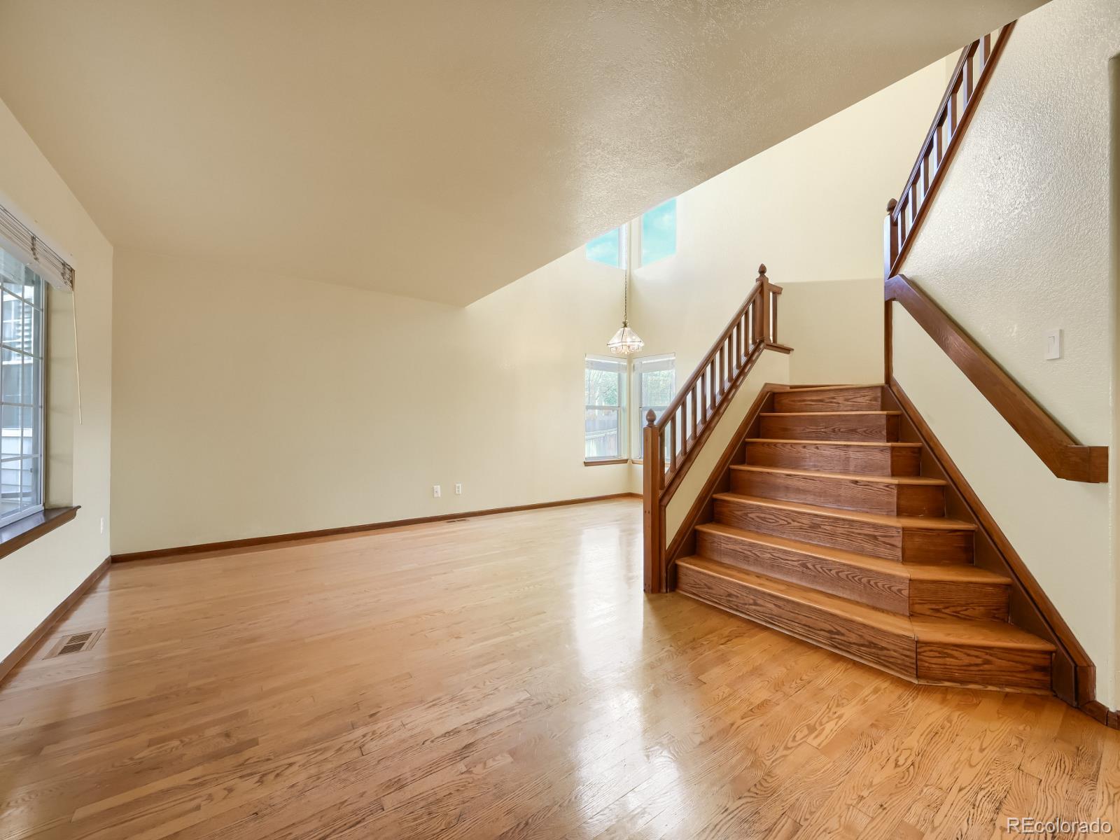
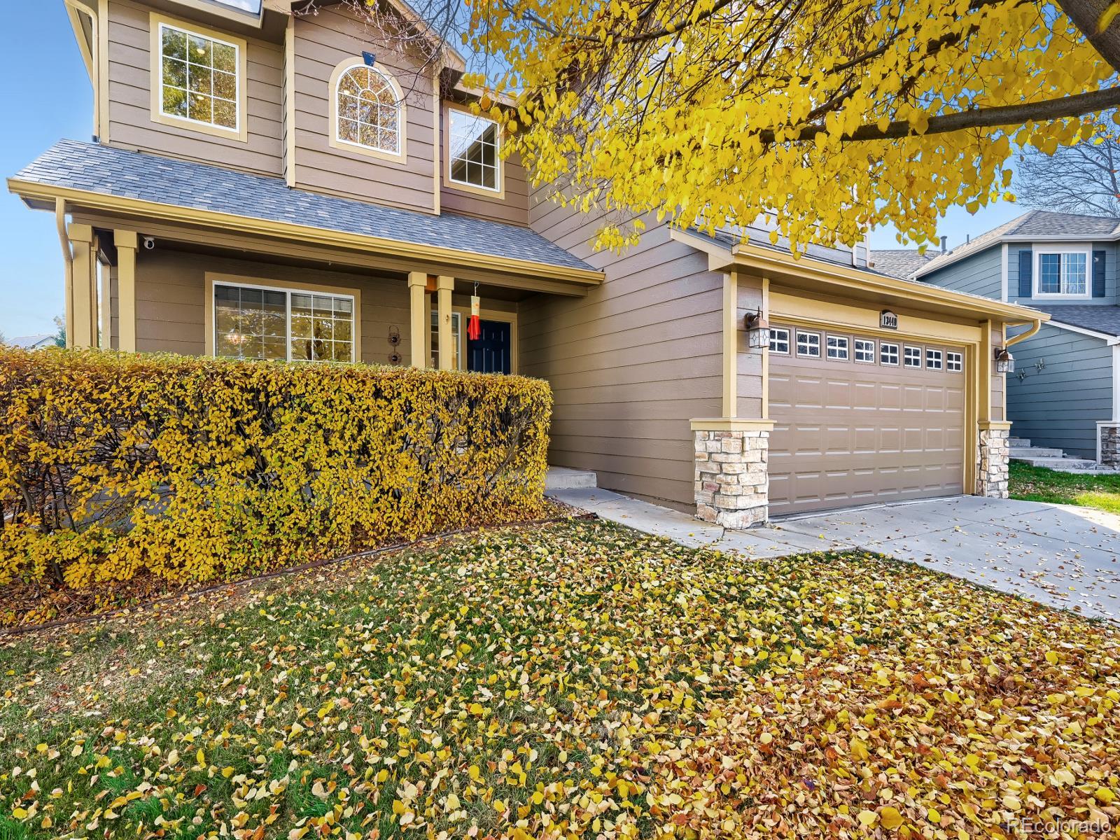
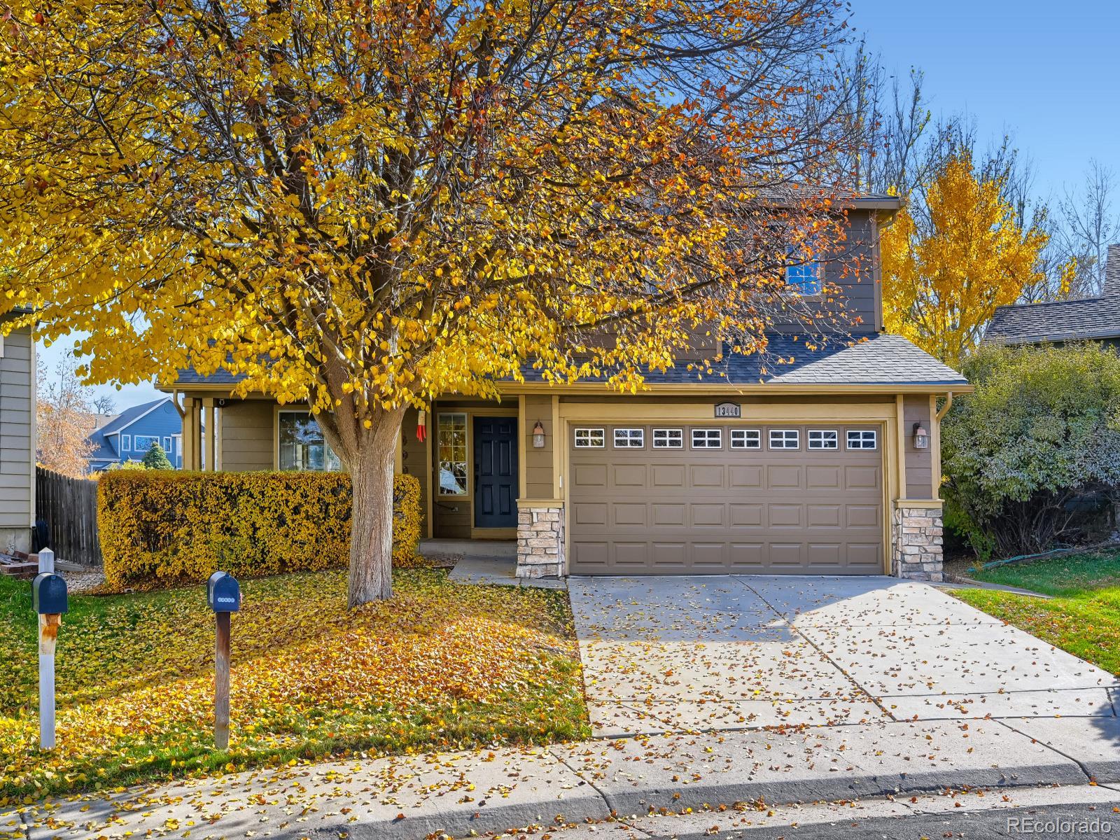
Welcome home to this beautiful residence tucked away on a spacious lot backing to open space for ultimate privacy in the sought-after Hunters Glen neighborhood. Upon entry, tall windows flood the vaulted living and dining rooms with natural light. A striking wood staircase connects both the living room and the kitchen, creating an effortless flow throughout the main floor. The kitchen features stainless steel appliances and opens directly to the family room, offering an ideal setup for everyday living and entertaining. A convenient main-level powder room and a laundry room right off the garage entrance round out the first floor. Upstairs, an expansive added loft overlooks the living area below, offering flexible space for a second family room, home office, or play area. Three generous guest bedrooms share a full bathroom, while the private primary suite sits quietly at the back of the home. Complete with a five-piece en-suite bathroom, the primary suite enjoys peaceful views of the huge backyard and the open space beyond. Major exterior updates—including a newer roof and fresh exterior paint—give you peace of mind from day one. Living in Hunters Glen also means enjoying fantastic community amenities, including scenic walking trails around Hunters Glen Lake, a clubhouse, and a community pool for the summer months. Schedule your showing today to experience this private retreat in a wonderful community before it’s gone!

Save
Ask
Tour
Hide
Share
Listing Snapshot
Price 
$572,000
Days On Site 
1 Day
Bedrooms 
4
Inside Area (SqFt) 
1,740 sqft
Total Baths 
3
Full Baths 
2
Partial Baths 
1
Lot Size 
0.21 Acres
Year Built 
1995
MLS Number 
1638170
Status 
Coming Soon
Property Tax 
$3,214
HOA/Condo/Coop Fees 
$85.5 monthly
Sq Ft Source 
Public Records
Friends & Family
Recent Activity
24 hours agoListing updated with changes from the MLS
yesterdayListing first seen on site
General Features
Acres 
0.21
Attached Garage 
Yes
Garage 
Yes
Garage Spaces 
2
Levels 
Two
Parking 
ConcreteAttached
Parking Spaces 
2
Property Sub Type 
Single Family Residence
Security 
Carbon Monoxide Detector(s)Smoke Detector(s)
Sewer 
Public Sewer
SqFt Above 
1740
SqFt Total 
2256
Water Source 
Public
Interior Features
Appliances 
OvenConvection OvenDishwasherDisposalDryerGas Water HeaterMicrowaveRangeRefrigeratorSelf Cleaning OvenWasher
Basement 
Crawl SpaceUnfinished
Cooling 
Ceiling Fan(s)Central Air
Flooring 
CarpetTileWood
Heating 
Forced Air
Interior 
Ceiling Fan(s)Entrance FoyerGranite CountersHigh CeilingsHigh Speed InternetKitchen IslandPantrySmart ThermostatVaulted Ceiling(s)Walk-In Closet(s)
Window Features 
Double Pane WindowsWindow Coverings
Bathroom Full 
Level - UpperDescription - Jack and Jill full bathroom for convenience
Bathroom Half 
Level - MainDescription - Main level powder room for guests
Bedroom 
Level - UpperDescription - Upstairs front facing bedroom attached to jack and jill bathroom
Dining Room 
Level - MainDescription - Dining room with high vaulted ceilings off of kitchen with a built in wine cabinet
Kitchen 
Level - MainDescription - Open kitchen with stainless steel appliances and granite counter tops
Laundry 
Level - MainDescription - Laundry room off of garage entrance
Living Room 
Level - MainDescription - Large living room with vaulted ceilings and plenty of light from the large windows
Loft 
Level - UpperDescription - Large bonus loft that was added for extra flex space with an additional 240 Sq Ft
Save
Ask
Tour
Hide
Share
Exterior Features
Construction Details 
FrameStoneWood Siding
Fencing 
FencedFull
Lot Features 
LandscapedSprinklers In FrontSprinklers In Rear
Roof 
Composition
Windows/Doors 
Double Pane WindowsWindow Coverings
Community Features
Association Amenities 
ClubhouseParkPlaygroundPoolSpa/Hot TubTennis Court(s)Trail(s)
Association Fee 
$85.5
Association Fee Frequency 
Monthly
School District 
Adams 12 5 Star Schl
Financing Terms Available 
1031 ExchangeCashConventionalFHAVA Loan
Schools
School District
Adams 12 5 Star Schl
Elementary School
Hunters Glen
Middle School
Century
High School
Mountain Range
Listing courtesy of HomeSmart [email protected]


The content relating to real estate for sale in this Web site comes in part from the Internet Data eXchange ("IDX") program of METROLIST, INC., DBA RECOLORADO real estate listings held by brokers other than HomeSmart are marked with the IDX Logo. This information is being provided for the consumers' personal, non-commercial use and may not be used for any other purpose. All information subject to change and should be independently verified.

Neighborhood & Commute
Source: Walkscore
Disclosure: Community information and market data powered by Constellation Data Labs. Information is deemed reliable but not guaranteed.
Save
Ask
Tour
Hide
Share