Save
Ask
Tour
Hide
Share
$515,000
2 Days On Site

3642 Happyheart Way
Castle Rock, CO 80109

For Sale|Single Family Residence|Active
3
Beds
3
Total Baths
2
Full Baths
1
Partial Bath
1,837
SqFt
$280
/SqFt
2018
Built
Subdivision:
The Meadows
County:
Douglas

Due to the health concerns created by Coronavirus we are offering personal 1-1 online video walkthough tours where possible.
Call Now: 720-419-0470
Is this the listing for you? We can help make it yours.
720-419-0470
3642 Happyheart Way3642 Happyheart Way3642 Happyheart Way3642 Happyheart Way
Save
Ask
Tour
Hide
Share

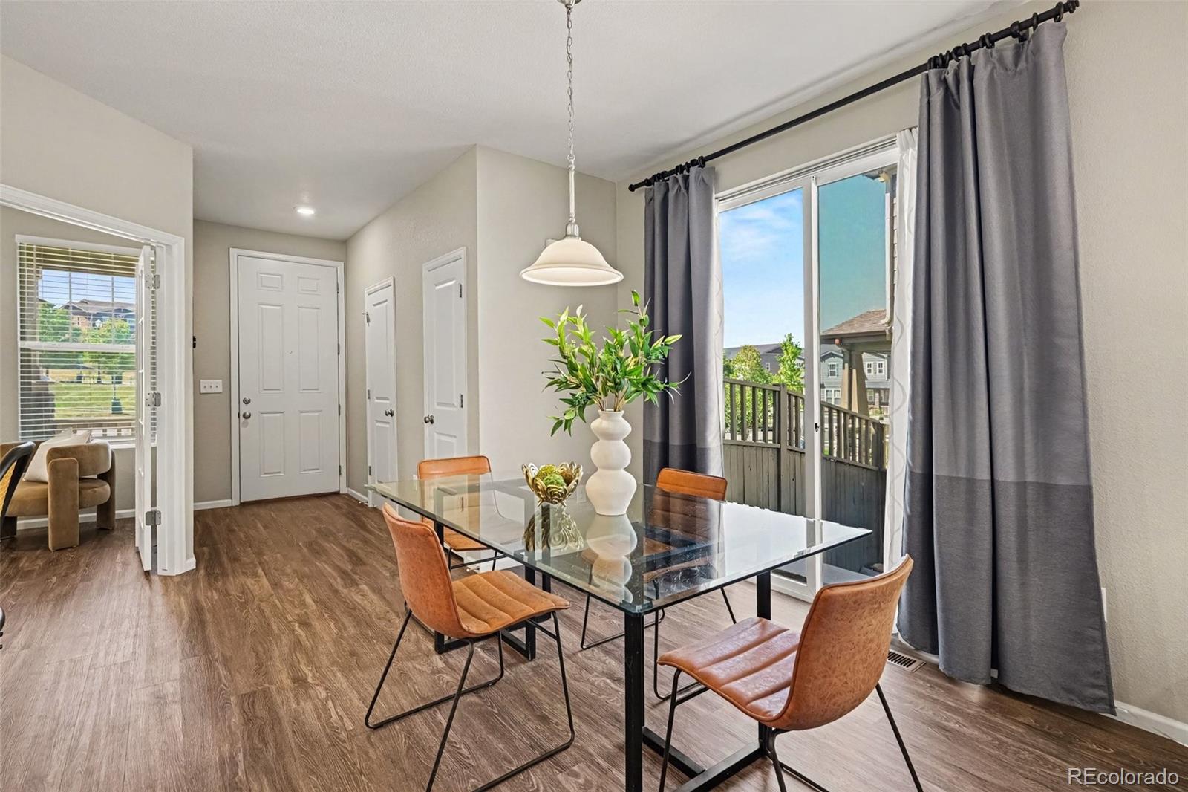
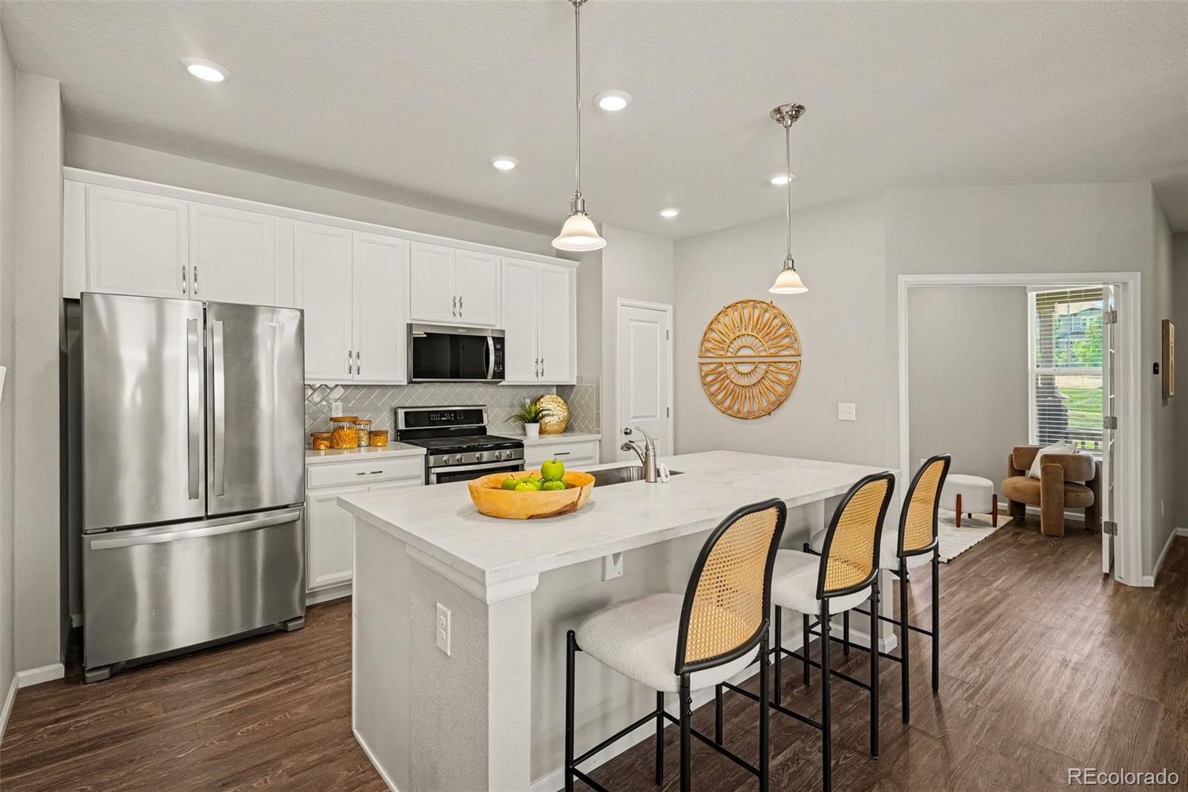
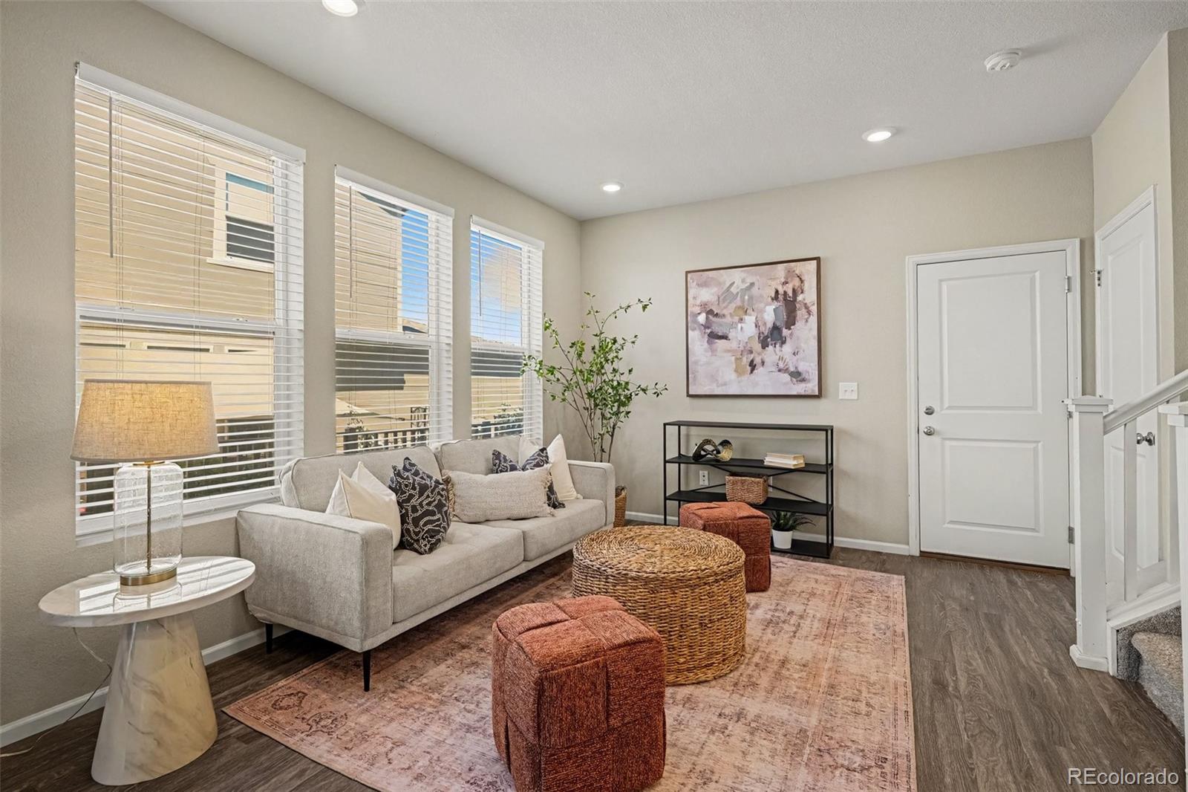
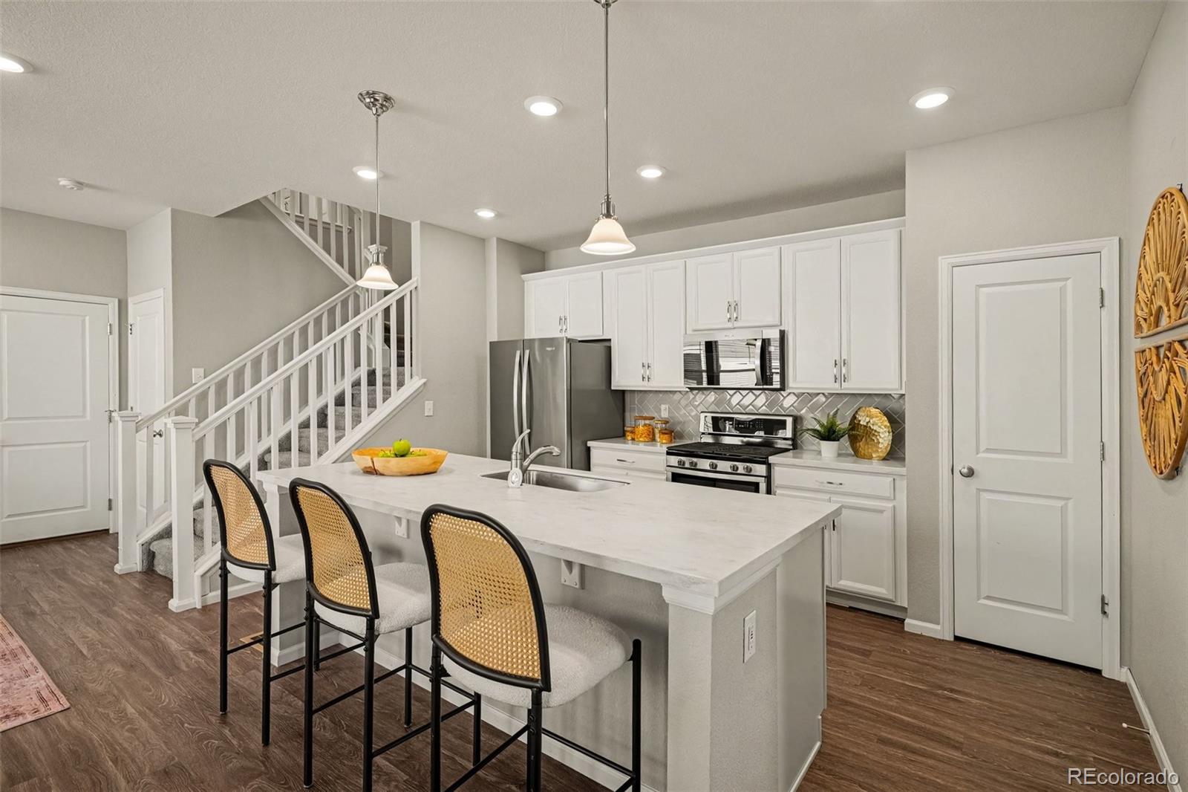
Stunning paired home in The Meadows with an ideal location directly across from a park, offering added privacy and beautiful views from the front porch! This spacious home features 3 bedrooms, 3 bathrooms, and a full, unfinished basement ready for future expansion. The main floor offers an open floorplan with a great room, convenient half bathroom, spacious office with French doors, and large windows that fill the home with natural light. The gorgeous updated kitchen and eating area feature upgraded white cabinetry, a large island, Corian countertops, custom tile backsplash, stainless steel appliances, gas range/oven, and a pantry for additional storage. Upgraded waterproof designer luxury vinyl plank flooring throughout the main living areas offers both durability and easy maintenance. Upstairs, you’ll find 3 bedrooms, 2 full bathrooms, a flexible loft space, and a convenient laundry room near the bedrooms. The spacious primary suite features a nicely updated full bathroom. Step outside to enjoy the private, fully fenced side yard. The attached 2-car garage adds convenience and security. Fantastic location close to Promenade, outlet stores, restaurants, and Castle Rock Adventist Hospital. Enjoy walking to community pools and trails. A wonderful opportunity to own a beautifully updated home in one of Castle Rock’s most desirable communities!

Save
Ask
Tour
Hide
Share
Listing Snapshot
Price 
$515,000
Days On Site 
2 Days
Bedrooms 
3
Inside Area (SqFt) 
1,837 sqft
Total Baths 
3
Full Baths 
2
Partial Baths 
1
Lot Size 
0.09 Acres
Year Built 
2018
MLS® Number 
1605817
Status 
Active
Property Tax 
$3,882
HOA/Condo/Coop Fees 
$202.33 monthly
Sq Ft Source 
Public Records
Friends & Family
Recent Activity
yesterdayListing updated with changes from the MLS®
yesterdayPrice changed to $515,000
2 days agoListing first seen on site
General Features
Acres 
0.09
Attached Garage 
Yes
Garage 
Yes
Garage Spaces 
2
Levels 
Two
Parking 
Attached
Parking Spaces 
2
Property Condition 
Updated/Remodeled
Property Sub Type 
Single Family Residence
Sewer 
Public Sewer
SqFt Above 
1837
SqFt Total 
2596
Style 
Traditional
Water Source 
Public
Interior Features
Appliances 
DishwasherDryerMicrowaveRangeRefrigeratorWasher
Basement 
FullUnfinished
Cooling 
Ceiling Fan(s)Central Air
Flooring 
CarpetVinyl
Heating 
Forced AirNatural Gas
Interior 
Ceiling Fan(s)High CeilingsKitchen IslandOpen FloorplanPantryWalk-In Closet(s)
Bathroom Full 
Level - UpperDescription - Nicely update full bathroom
Bathroom Half 
Level - MainDescription - Convenient main level powder room
Bedroom 
Level - UpperDescription - Generously sized 2nd bedroom
Family Room 
Level - MainDescription - Open and light
Kitchen 
Level - MainDescription - Open with contemporary white cabinetry
Laundry 
Level - UpperDescription - Convenient upstairs laundry near bedrooms
Loft 
Level - UpperDescription - Fantastic flex space for reading, playroom, or additional office
Office 
Level - MainDescription - Private space with French doors
Save
Ask
Tour
Hide
Share
Exterior Features
Construction Details 
FrameStucco
Exterior 
Private Yard
Patio And Porch 
Front Porch
Roof 
Composition
Community Features
Association Amenities 
ParkPoolTennis Court(s)
Association Fee 
$352.0
Association Fee Frequency 
Quarterly
Additional Association Fee 
$85.0
Additional Association Fee Frequency 
Monthly
School District 
Douglas RE-1
Financing Terms Available 
CashConventionalFHAVA Loan
Schools
School District
Douglas RE-1
Elementary School
Meadow View
Middle School
Castle Rock
High School
Castle View
Listing courtesy of Your Castle Real Estate Inc [email protected]


The content relating to real estate for sale in this Web site comes in part from the Internet Data eXchange ("IDX") program of METROLIST, INC., DBA RECOLORADO real estate listings held by brokers other than Your Castle Real Estate Inc are marked with the IDX Logo. This information is being provided for the consumers' personal, non-commercial use and may not be used for any other purpose. All information subject to change and should be independently verified.

Neighborhood & Commute
Source: Walkscore
Disclosure: Community information and market data powered by Constellation Data Labs. Information is deemed reliable but not guaranteed.
Save
Ask
Tour
Hide
Share