
5971 W Rowland PlaceLittleton, CO 80128
Due to the health concerns created by Coronavirus we are offering personal 1-1 online video walkthough tours where possible.
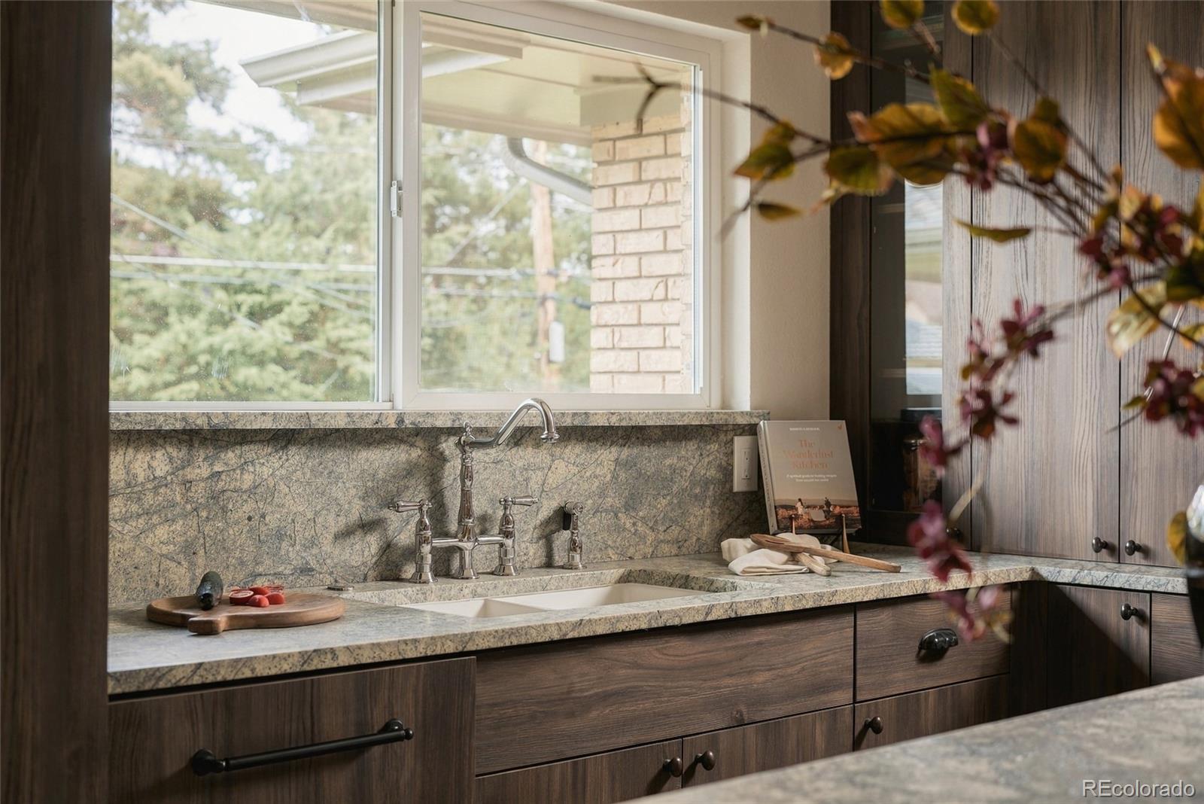
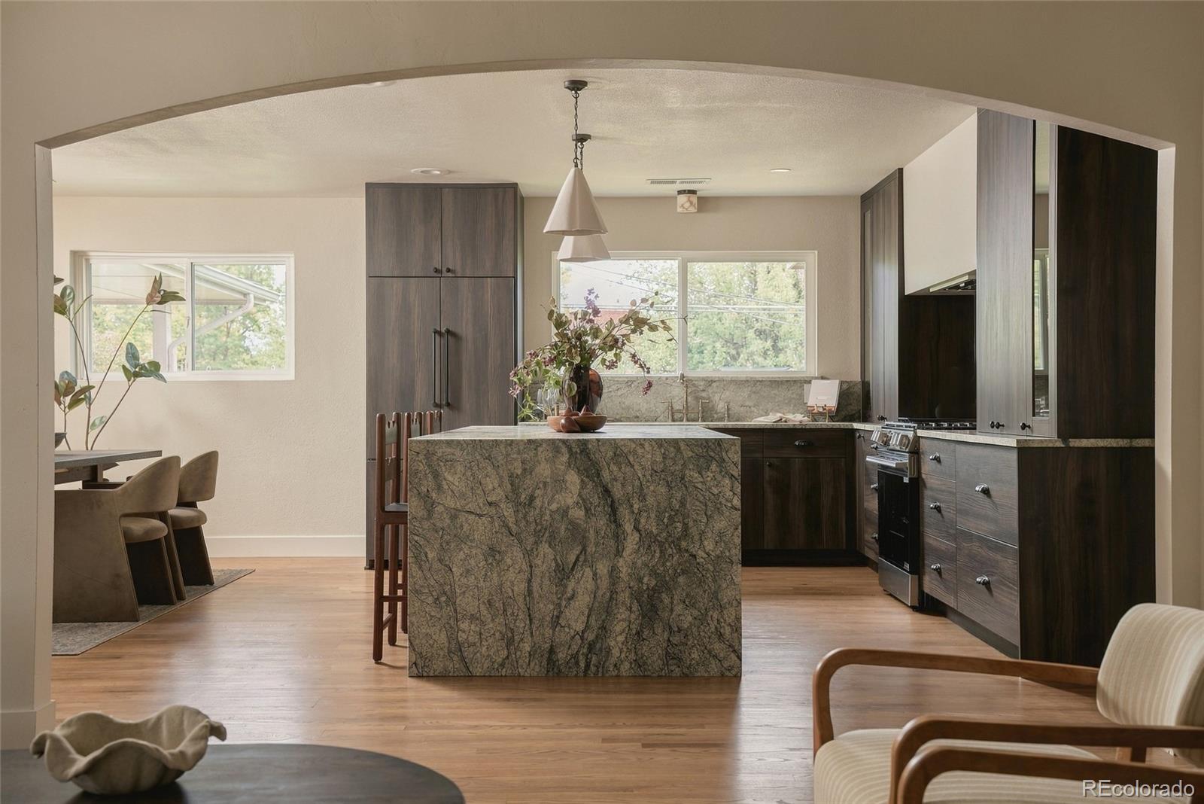
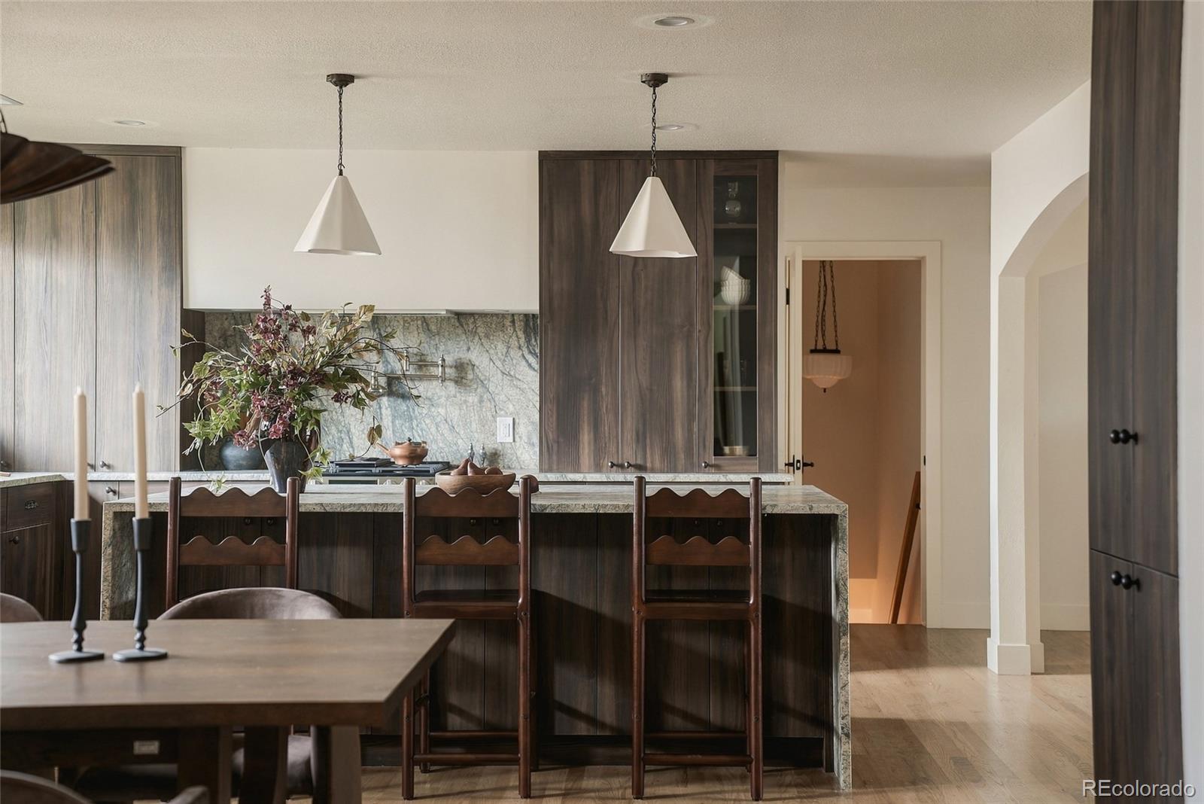
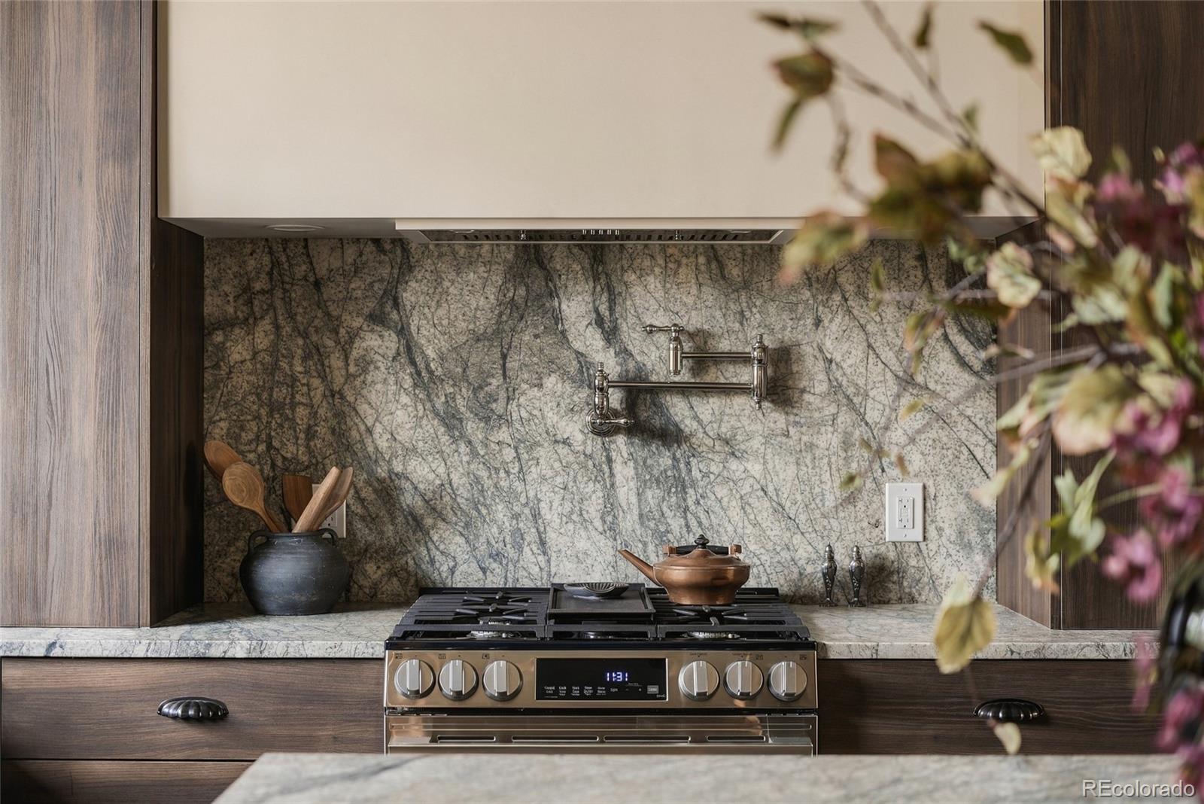
Welcome to one of Columbine Knolls’ most impressive offerings. This fully updated 5-bedroom, 3-bath ranch sits on a generous lot in one of Littleton’s most sought-after neighborhoods. Every system and surface has been thoughtfully updated, delivering true move-in-ready luxury. The chef’s kitchen is the heart of the home, featuring all-new appliances, a pot filler, and an enormous island that anchors the space for cooking, entertaining, and everyday living. Refinished oak floors flow throughout the main level, complemented by LED lighting and a layout designed for gathering. Two family rooms offer flexible living space, with a cozy fireplace in the main living area. A convenient mud room and a guest half bath add everyday function. The primary suite is a true retreat, with a custom tiled wet room, a dedicated makeup vanity, and his and hers walk-in closets. All bathrooms have been fully updated with modern finishes. The fully finished basement expands your options with a large family room and wet bar, two conforming bedrooms, and a 3/4 bath. A lined crawl space provides additional storage. Major updates bring lasting peace of mind: a new sewer line, a Presidential shingle high-impact roof, dual furnaces with Ecobee smart thermostats, and a new washer and dryer that stay with the home. Outside, the newly landscaped grounds include a covered patio and a backyard water feature, creating a private setting for relaxing or hosting. Close to parks, trails, and top-rated schools, with easy access to C-470 and downtown Denver. Columbine Knolls living at its finest. Schedule your private showing today!
| 15 hours ago | Listing updated with changes from the MLS | |
| 3 days ago | Status changed to Active | |
| a week ago | Listing first seen on site |

The content relating to real estate for sale in this Web site comes in part from the Internet Data eXchange ("IDX") program of METROLIST, INC., DBA RECOLORADO real estate listings held by brokers other than Wilks Real Estate are marked with the IDX Logo. This information is being provided for the consumers' personal, non-commercial use and may not be used for any other purpose. All information subject to change and should be independently verified.