
303 Virginia Road ABailey, CO 80421
Due to the health concerns created by Coronavirus we are offering personal 1-1 online video walkthough tours where possible.
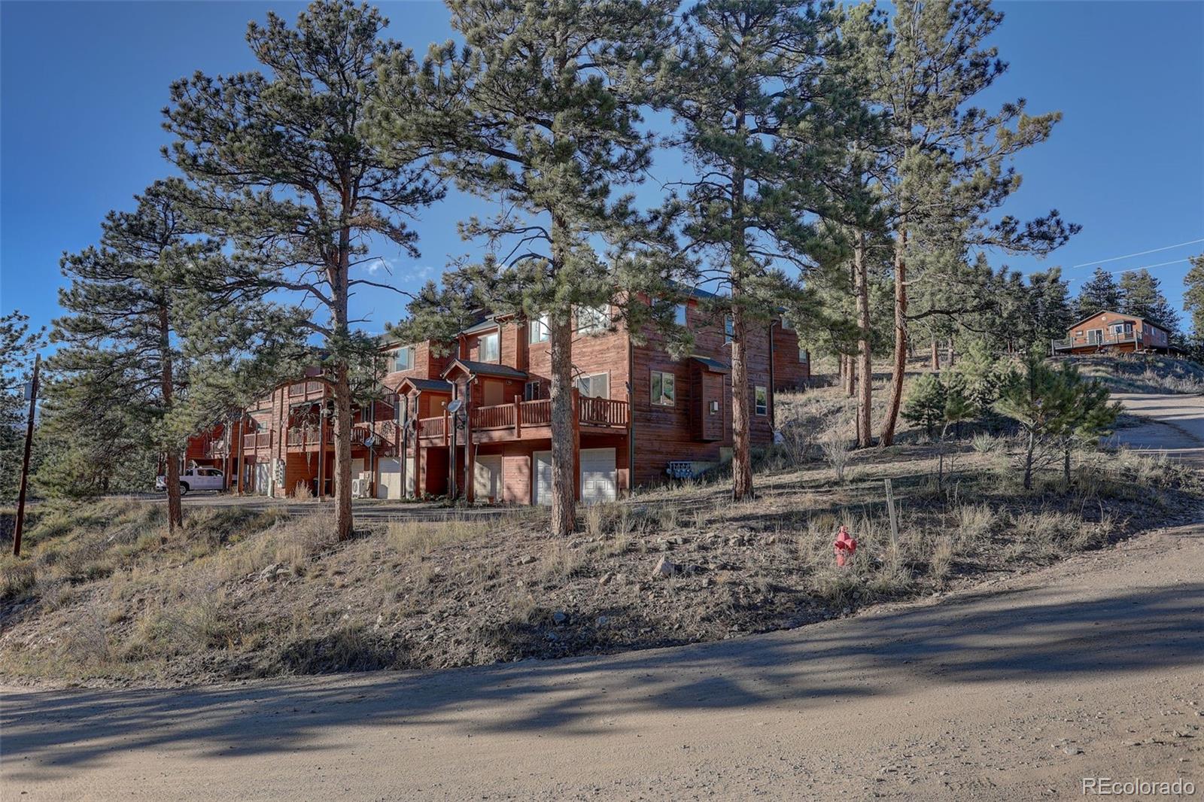
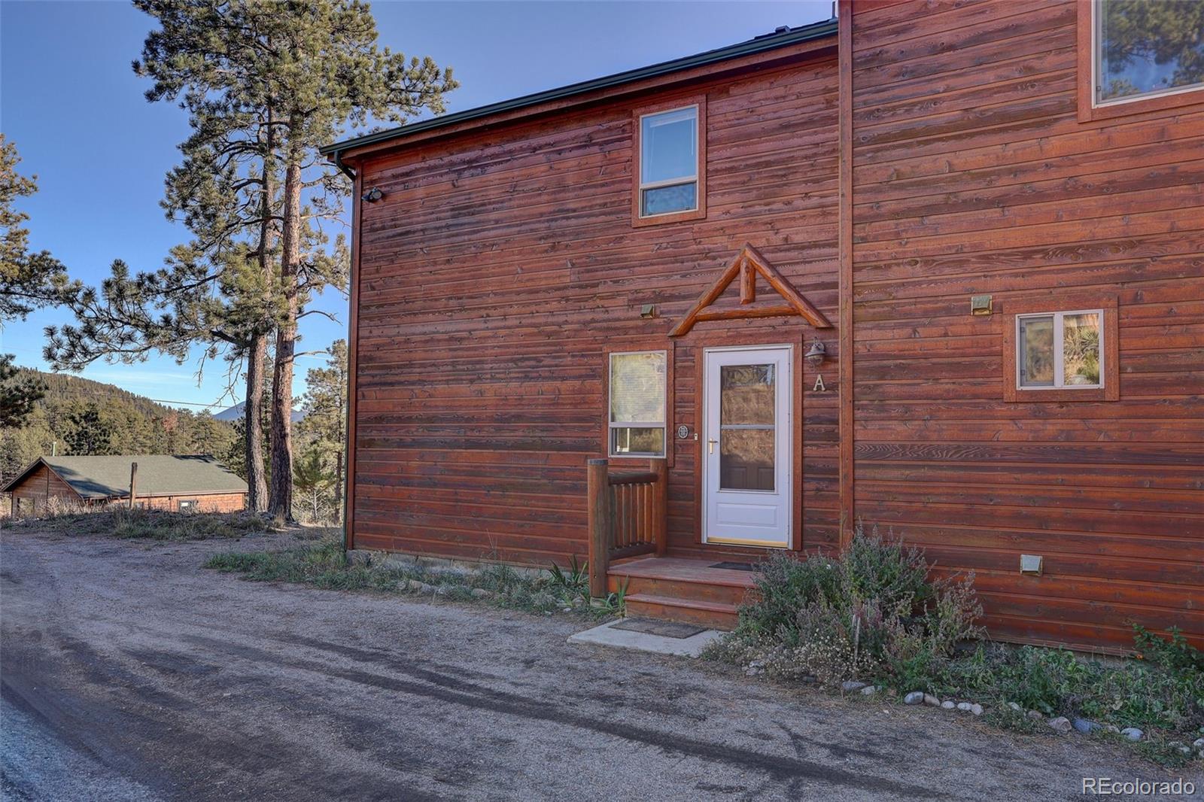
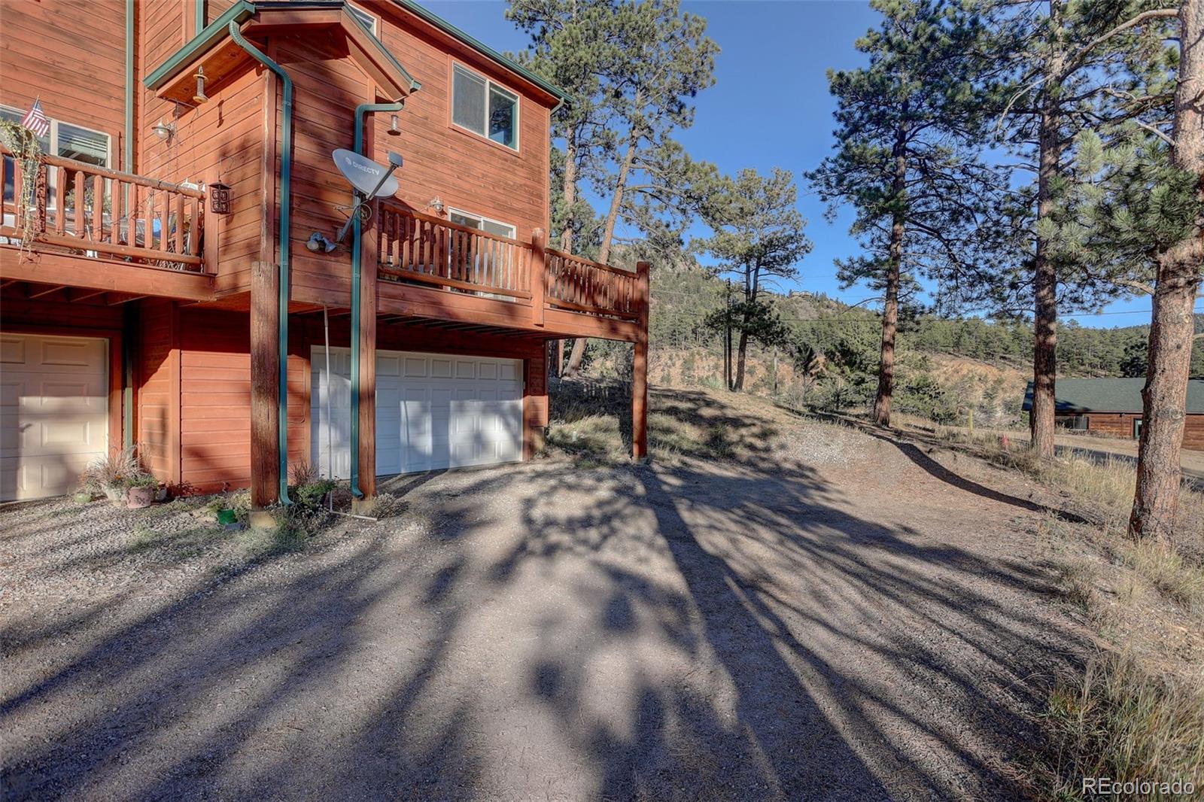
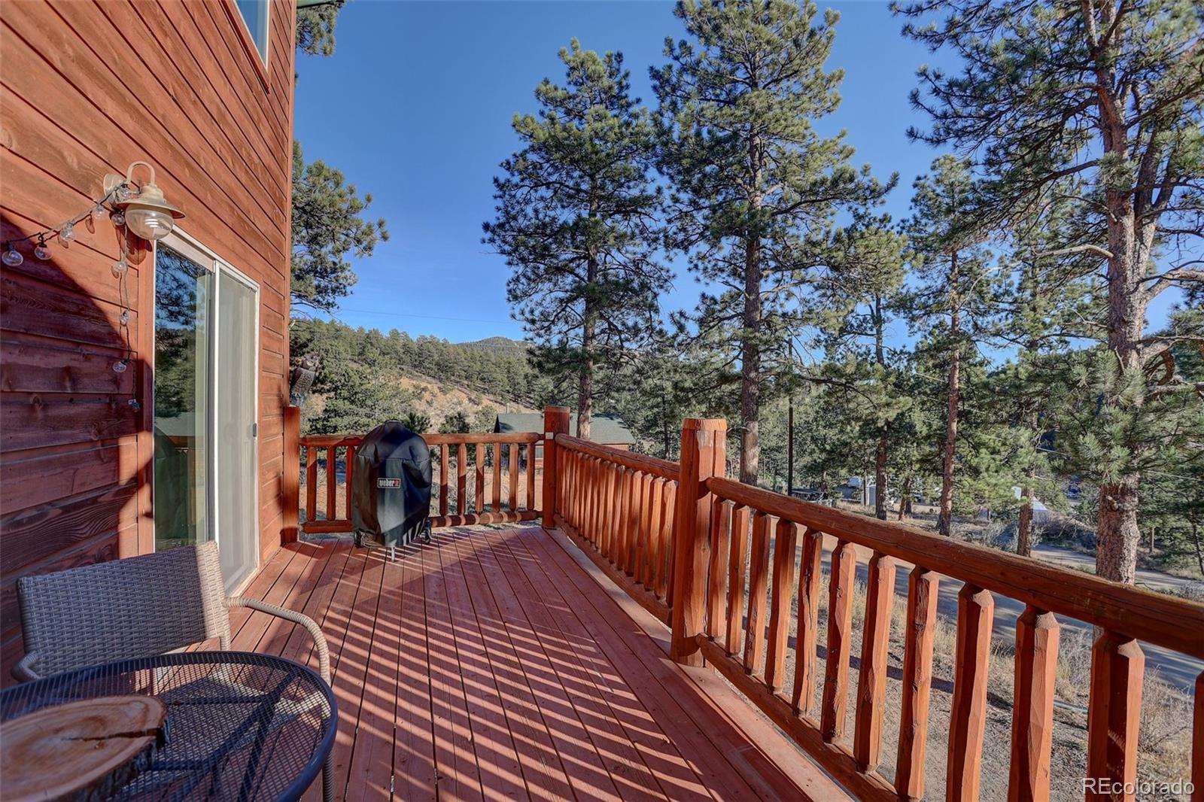
Condo living in Bailey is a rare find, and this one offers the perfect combination of convenience, comfort, and mountain-town charm! Located at 303 Virginia Road, Unit A, this 1,242-square-foot condo features 3 bedrooms, 2 bathrooms, and an oversized two-car attached garage—a fantastic opportunity for those seeking a low-maintenance mountain lifestyle. Whether you're looking for a full-time residence, a lock-and-leave mountain getaway, second home, or investment property, this versatile condo offers plenty of possibilities. Centrally located in downtown Bailey, you'll enjoy convenient access to local amenities, an easy commute to the Denver Metro area, and endless opportunities for outdoor recreation, including hiking, fishing, biking, and exploring the beautiful Colorado foothills. Why spend your weekends maintaining a mountain property when you could be out enjoying everything Colorado has to offer? With so few condos available in the Bailey area, this is a unique opportunity to enjoy mountain living with the convenience of a lock-and-go lifestyle. Don't miss it!
| 4 hours ago | Listing updated with changes from the MLS | |
| 2 days ago | Listing first seen on site |

The content relating to real estate for sale in this Web site comes in part from the Internet Data eXchange ("IDX") program of METROLIST, INC., DBA RECOLORADO real estate listings held by brokers other than Coldwell Banker Realty 28 are marked with the IDX Logo. This information is being provided for the consumers' personal, non-commercial use and may not be used for any other purpose. All information subject to change and should be independently verified.