Save
Ask
Tour
Hide
Share
$860,000
11 Days On Site

3040 Zuni Street B
Denver, CO 80211

For Sale|Townhouse|Active
3
Beds
3
Total Baths
2
Full Baths
1
Partial Bath
2,039
SqFt
$422
/SqFt
2005
Built
Subdivision:
Lohi
County:
Denver

Due to the health concerns created by Coronavirus we are offering personal 1-1 online video walkthough tours where possible.
Call Now: 720-419-0470
Is this the listing for you? We can help make it yours.
720-419-0470
3040 Zuni Street B3040 Zuni Street B3040 Zuni Street B3040 Zuni Street B
Save
Ask
Tour
Hide
Share

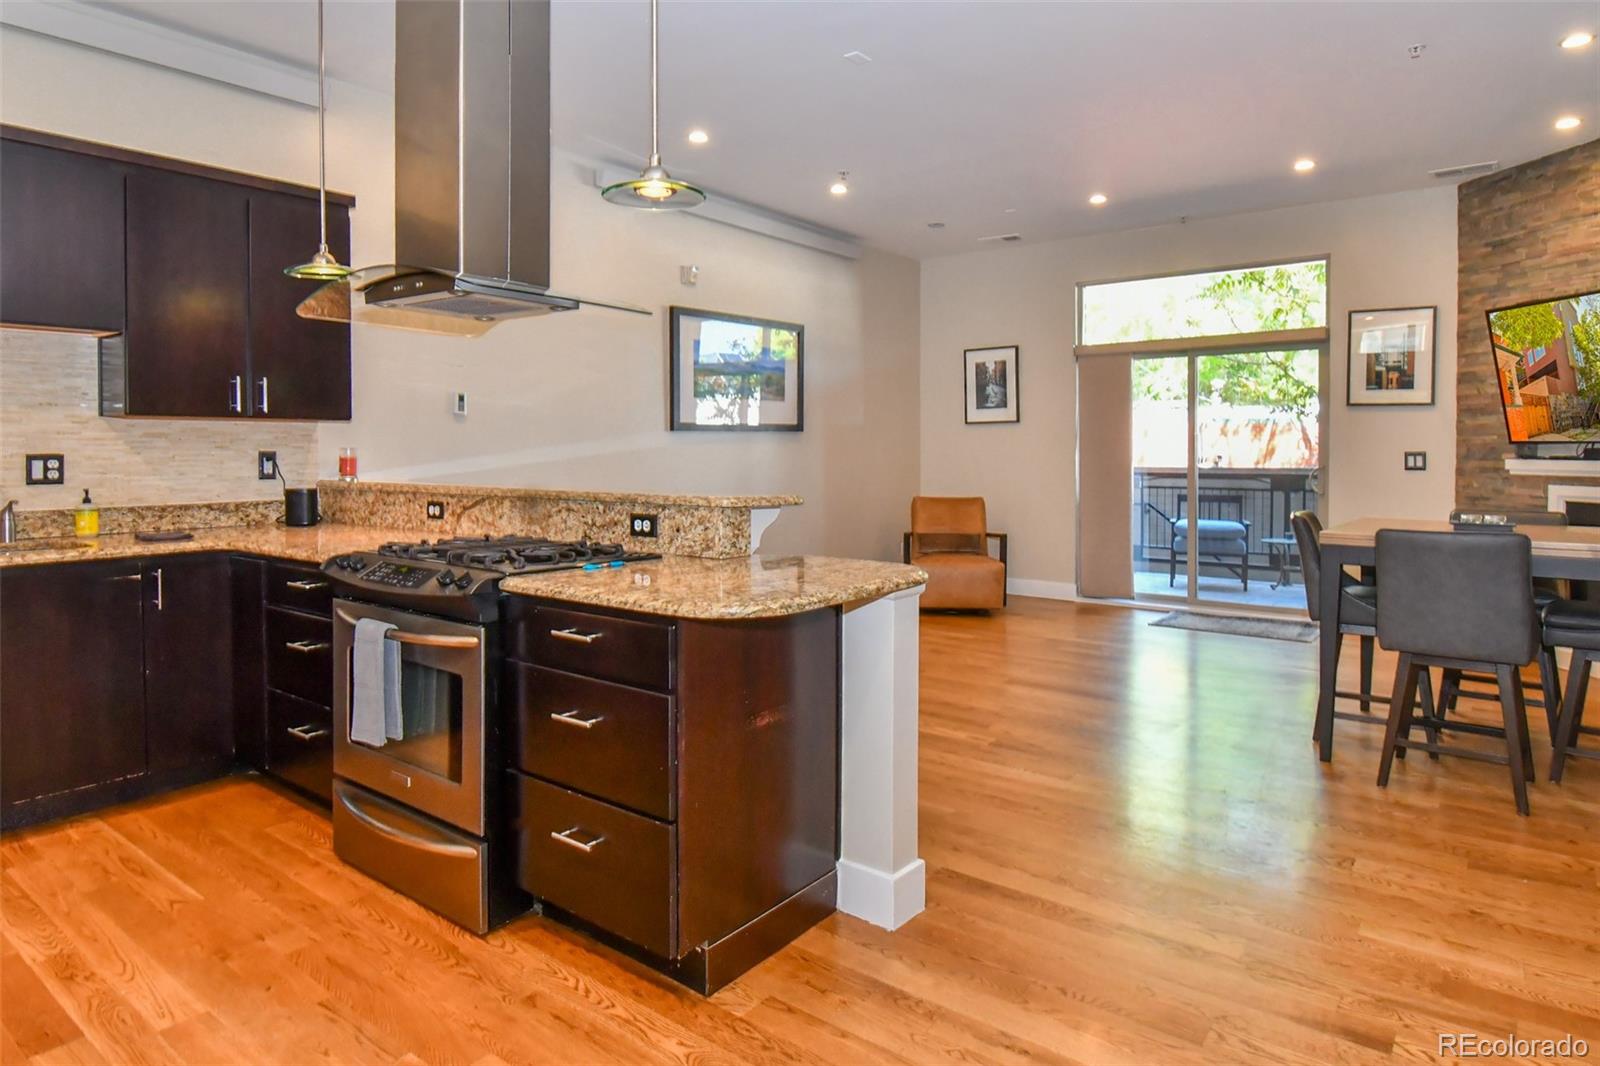
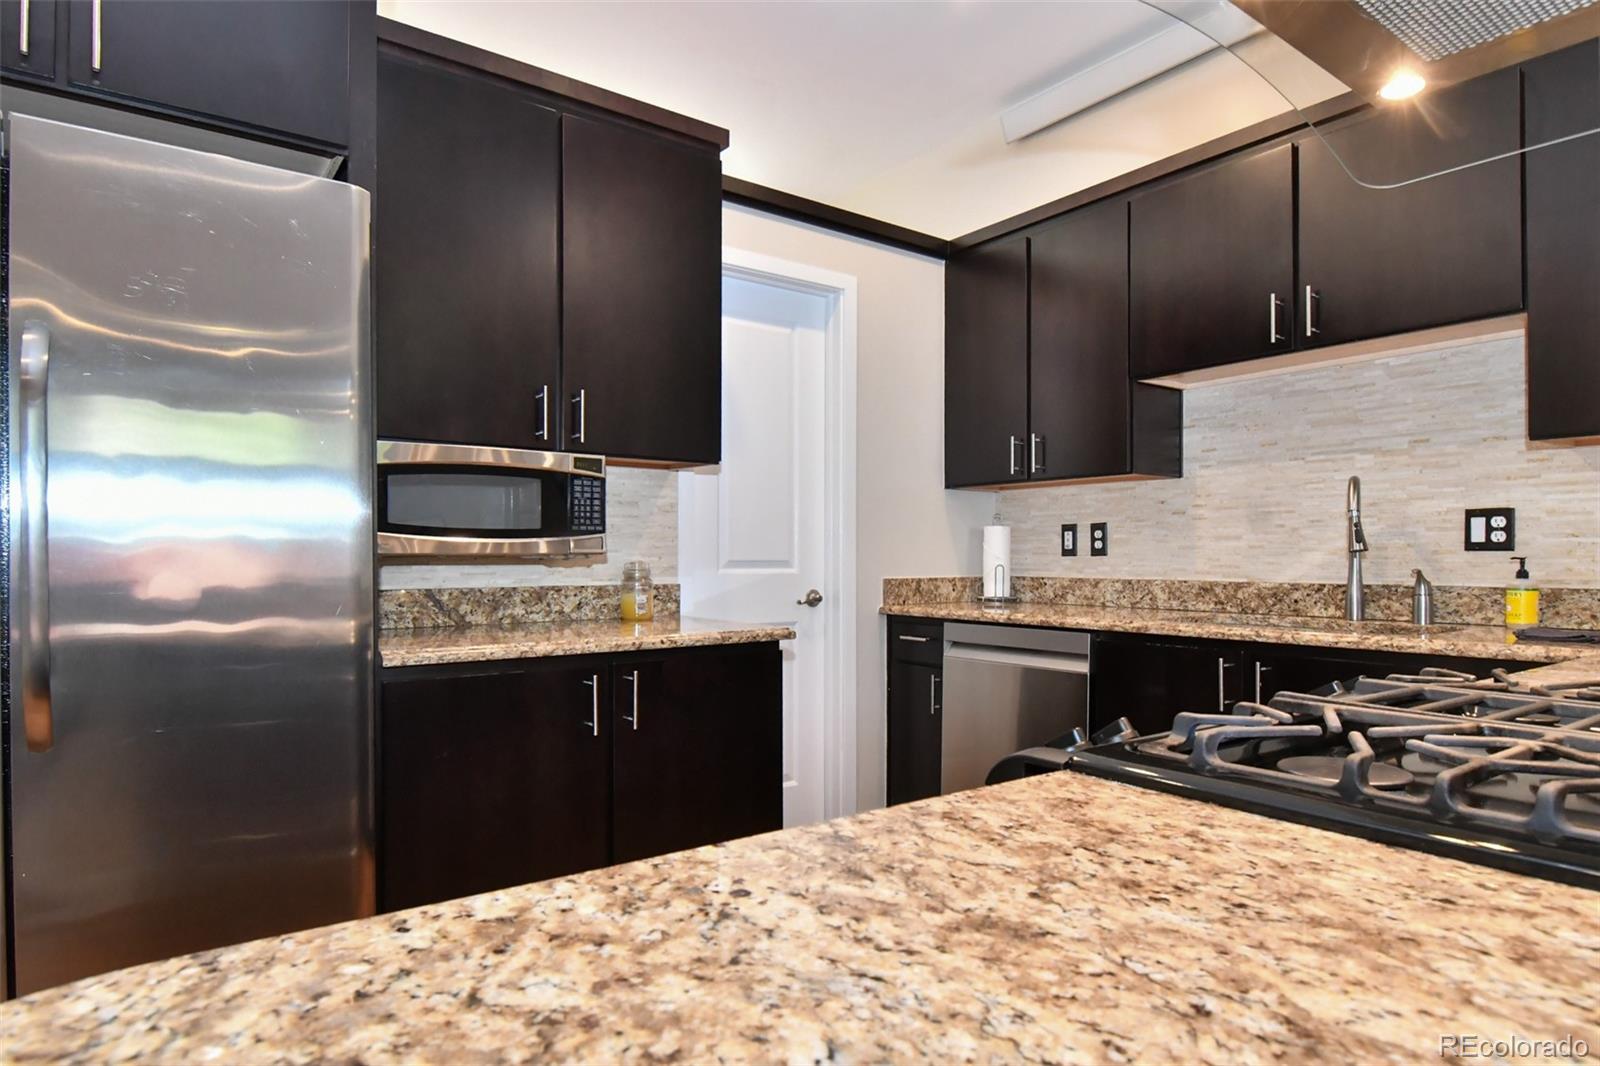
Elevate your lifestyle in this beautifully maintained, turnkey townhome nestled in LoHi. Boasting an airy, open-concept floor plan designed for seamless entertaining, the main level features a living area anchored by a cozy gas fireplace and effortless access to a private patio—the ideal setting for al-fresco dining and summer BBQs. The kitchen is a chef's delight, offering granite countertops, a large pantry, and a social layout that keeps you connected to your guests. Retreat to the second level to find two spacious, private bedrooms with generous walk-in closets; one serves as a secondary sanctuary with its own fireplace and private balcony. The crowning jewel is the third-floor primary retreat. Behind a unique barn door lies a secluded oasis featuring dual walk-in closets and a spa-like ensuite with a soaking tub and oversized walk-in shower. End your day on your private patio. Freshly painted with plush new carpet throughout. An oversized 2-car garage with ample room for all your gear is accessed via your private staircase off the main floor patio or garage door access. Minutes from Empower Field, local breweries, the Denver Aquarium, and plenty of food options. This tucked-away gem is a commuter’s dream, offering the perfect balance of urban energy and residential serenity.

Save
Ask
Tour
Hide
Share
Listing Snapshot
Price 
$860,000
Days On Site 
11 Days
Bedrooms 
3
Inside Area (SqFt) 
2,039 sqft
Total Baths 
3
Full Baths 
2
Partial Baths 
1
Lot Size 
N/A
Year Built 
2005
MLS® Number 
1505791
Status 
Active
Property Tax 
$4,595
HOA/Condo/Coop Fees 
$500 monthly
Sq Ft Source 
N/A
Friends & Family
Recent Activity
2 weeks agoListing updated with changes from the MLS®
2 weeks agoListing first seen on site
General Features
Attached Garage 
Yes
Garage 
Yes
Garage Spaces 
2
Levels 
Three Or More
Parking 
ConcreteUndergroundAttached
Parking Spaces 
2
Pets 
Cats OKDogs OK
Property Sub Type 
Townhouse
Security 
Carbon Monoxide Detector(s)Smoke Detector(s)
Sewer 
Public Sewer
SqFt Above 
2039
SqFt Total 
2039
Style 
Contemporary
Utilities 
Cable AvailableElectricity Connected
Water Source 
Public
Interior Features
Appliances 
OvenCooktopDishwasherDisposalDryerMicrowaveRange HoodRefrigeratorSelf Cleaning OvenWarming DrawerWasher
Cooling 
Central Air
Fireplace 
Yes
Fireplace Features 
GasGas LogLiving Room
Fireplaces 
2
Flooring 
CarpetWood
Furnished 
Unfurnished
Heating 
Forced Air
Interior 
Granite CountersOpen FloorplanPantryWalk-In Closet(s)
Laundry Features 
In Unit
Window Features 
Double Pane Windows
Bathroom Full 
Dimensions - 5 x 7Level - Upper
Bathroom Half 
Dimensions - 5 x 5Level - Main
Bedroom 
Dimensions - 18 x 26Level - Upper
Kitchen 
Dimensions - 9 x 15Level - Main
Laundry 
Level - Upper
Living Room 
Dimensions - 18 x 17Level - Main
Save
Ask
Tour
Hide
Share
Exterior Features
Construction Details 
FrameStucco
Exterior 
BalconyBarbecue
Lot Features 
Near Public Transit
Patio And Porch 
Covered
Roof 
Membrane
View 
CityMountain(s)
Waterview 
CityMountain(s)
Windows/Doors 
Double Pane Windows
Community Features
Association Dues 
500
Financing Terms Available 
CashConventional
HOA Fee Frequency 
Monthly
Roads 
Paved
School District 
Denver 1
Schools
School District
Denver 1
Elementary School
Edison
Middle School
Strive Sunnyside
High School
North
Listing courtesy of Rocky Mountain Real Estate Inc [email protected]


The content relating to real estate for sale in this Web site comes in part from the Internet Data eXchange ("IDX") program of METROLIST, INC., DBA RECOLORADO real estate listings held by brokers other than Rocky Mountain Real Estate Inc are marked with the IDX Logo. This information is being provided for the consumers' personal, non-commercial use and may not be used for any other purpose. All information subject to change and should be independently verified.

Neighborhood & Commute
Source: Walkscore
Disclosure: Community information and market data powered by Constellation Data Labs. Information is deemed reliable but not guaranteed.
Save
Ask
Tour
Hide
Share